Skip main navigation
Closed
  • $179,900

    630 KICKBUSCH STREET, Wausau, WI 54403

    4beds
    2,068sqft
    Single Family Residence
    Built in 1922
    4,356 Square Feet Lot
    $221,200 Zestimate®
    $87/sqft
    $1,737 Estimated rent

    Home value

    $221,200

    $210,000 - $234,000

    $1,737/mo

    Zestimate® history
    Loading
    Loading...

    Owner options

    List your home for rent

    $1,737/mo

    Rent Zestimate®

    Find your next renter with Zillow Rental Manager. Plus, with online applications, you can quickly screen prospective tenants – for free.

    Learn more

    $1,737/mo

    Rent Zestimate®

    Refinance and save

    $1,200/mo

    Est. payment

    Refinancing to a lower rate could help reduce your monthly payments and save thousands over the life of the loan.

    See today's rates

    $1,200/mo

    Est. payment

    Explore your selling options

    Work with a Zillow partner agent

    Leverage their expertise and Zillow's premium Showcase listings to get your home seen by more buyers.

    Get started

    List with your own agent

    Get your home in front of millions of buyers by listing it on Zillow.

    Learn how to do it

    Sell it yourself

    Take full control of how buyers see your home on Zillow by listing For Sale by Owner (FSBO).

    List your home

    What's special

    Formal diningSpacious dining roomComplete kitchenHistoric detailingAmazing designBreaker panelOld school workmanship
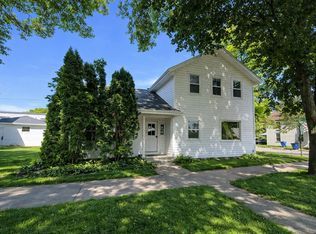
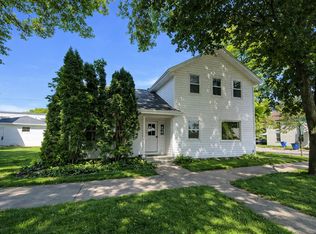
    Craftsmanship. Design details. Elegance. This classic 1922 downtown 2 story is worth seeing in person. The old school workmanship, amazing design and historic detailing will truly amaze you. From the street you'll note the detailed "French quarter like" wrought iron railings and columns tell you this is NOT just another older house. Step in the front door and you'll find the majestic hand crafted staircase, flanked by French doors on BOTH sides of the hallway. The main level hosts the formal dining room and spacious formal living room, separated by wood columns with built in display cabinetry. There's even window seats that open for storage. Inside those window seats you'll catch a glimpse of the original hardwood floors that lie beneath the current floor coverings. If true to that period of design, it's possible the entire main level could have solid hardwood beneath! Just off the formal dining there's a full bath, the complete kitchen with included appliances, AND a second spacious dining room and parlor.,Off the second dining room is a wonderful 3 season porch for your morning coffee or relaxing evenings. Step out back and there is the unattached generous 1 car garage and the easy to maintain yard featuring bird feeders and flat play space. Ascend that majestic staircase and you'll find the 4 large bedrooms, each with very large closets - an upscale indication that the original owners were likely people of wealth and social status. There's a convenient full bath with what looks like original tile floors. One of the bedrooms has a vintage door to the roof of the porch that has been closed off for safety, another has a hidden staircase in the closet to the partially finished attic space. What a fun kid space or storage area! This home could be a great classic "Leave it to Beaver" family home, or . . . for the entrepreneur in you, picture a fun AIRBNB walking distance to all the downtown events. The home is solid and well built! All the floors are flat and level as the day it was built, and you can tell all around that it has been extremely well kept through the years. Mechanically sound with Natural gas furnace, Central air and water heater all new in 2008, and the roof was replaced in 2020. The electrical panel has been upgraded to a breaker panel by a licensed electrician and the stone foundation appears to be solid and in great condition. You won't find many like this with so much room and in such good condition in today's market. Welcome home! Book your showing today!

    Zillow last checked:

    Listing updated:

    Listed by:

    DAVID OLSON Phone:715-573-8976,

    RE/MAX EXCEL

    Bought with:

    Rise Real Estate Team

    Source: WIREX MLS,MLS#: 22234206MLS LogoOriginating MLS: Central WI Board of REALTORS

    Facts & features

    Interior

    Bedrooms & bathrooms
    • Bedrooms: 4
    • Bathrooms: 2
    • Full bathrooms: 2
    Primary bedroom
    • Level: Upper
    • Area: 180
    • Dimensions: 12 x 15
    Bedroom 2
    • Level: Upper
    • Area: 130
    • Dimensions: 13 x 10
    Bedroom 3
    • Level: Upper
    • Area: 120
    • Dimensions: 12 x 10
    Bedroom 4
    • Level: Upper
    • Area: 121
    • Dimensions: 11 x 11
    Dining room
    • Level: Main
    • Area: 190
    • Dimensions: 19 x 10
    Kitchen
    • Level: Main
    • Area: 140
    • Dimensions: 14 x 10
    Living room
    • Level: Main
    • Area: 216
    • Dimensions: 12 x 18
    Heating
    • Natural Gas, Forced Air
    Cooling
    • Central Air
    Appliances
    • Included: Refrigerator, Range/Oven, Dishwasher, Microwave, Disposal, Washer, Dryer
    Features
    • Ceiling Fan(s), Walk-In Closet(s)
    • Flooring: Carpet, Wood
    • Windows: Window Coverings
    • Basement: Full,Stone
    Interior area
    • Total structure area: 2,068
    • Total interior livable area: 2,068 sqft
    • Finished area above ground: 2,068
    • Finished area below ground: 0

    Property

    Parking
    • Total spaces: 1
    • Parking features: 1 Car, Detached, Garage Door Opener
    • Garage spaces: 1
    Features
    • Levels: Two
    • Stories: 2
    • Patio & porch: Porch
    Lot
    • Size: 4,356 sqft
    • Dimensions: 60 x 76
    Details
    • Parcel number: 29129073620144
    • Zoning: Residential
    • Special conditions: Arms Length

    Construction

    Type & style
    • Home type: SingleFamily
    • Property subtype: Single Family Residence
    Materials
    • Brick, Aluminum Siding
    • Roof: Shingle
    Condition
    • 21+ Years
    • New construction: No
    • Year built: 1922

    Utilities & green energy

    • Sewer: Public Sewer
    • Water: Public

    Community & neighborhood

    Security
    • Security features: Smoke Detector(s)
    Location
    • Region: Wausau
    • Municipality: Wausau

    Other

    Other facts
    • Listing terms: Arms Length Sale

    Price history

    DateEventPrice
    11/3/2023Sold$179,900$87/sqft
    Source: WIREX MLS #22234206 Report a problem
    9/15/2023Contingent$179,900$87/sqft
    Source: WIREX MLS #22234206 Report a problem
    9/13/2023Listed for sale$179,900+19.9%$87/sqft
    Source: WIREX MLS #22234206 Report a problem
    11/23/2022Listing removed--
    Source: WIREX MLS #22105068 Report a problem
    11/22/2021Sold$150,000+0.1%$73/sqft
    Source: WIREX MLS #22105068 Report a problem
    9/28/2021Listed for sale$149,900+45.4%$72/sqft
    Source: WIREX MLS #22105068 Report a problem
    6/20/2008Sold$103,100-6.2%$50/sqft
    Source: Public Record Report a problem
    4/29/2008Listed for sale$109,900$53/sqft
    Source: Point2 #709108 Report a problem

    Public tax history

    YearProperty taxesTax assessment
    2024$3,123 -12.3%$175,800 +14.5%
    2023$3,562 -0.9%$153,600
    2022$3,596 +53.8%$153,600 +41.7%
    2021$2,338 -5.4%$108,400
    2020$2,472 -4.2%$108,400 +1.8%
    2019$2,581 -6.3%$106,500
    2018$2,753 +3.7%$106,500
    2017$2,656 +2.8%$106,500
    2016$2,583 -2.5%$106,500
    2015$2,649 +7.2%$106,500 +1.9%
    2014$2,472 +1%$104,500
    2013$2,448 -0.3%$104,500
    2012$2,456 -2.9%$104,500
    2011$2,529 -0.5%$104,500
    2010$2,542 +1.5%$104,500
    2009$2,504 -3.6%$104,500 -5.6%
    2008$2,596 +1%$110,700
    2007$2,569 +12.9%$110,700 +24%
    2006$2,275 -0.2%$89,300
    2005$2,280 -1.8%$89,300
    2004$2,322 +4.8%$89,300 +25.8%
    2003$2,216 +0.3%$71,000
    2002$2,210 +4.1%$71,000
    2000$2,124 $71,000

    Find assessor info on the county website

    Neighborhood: Longfellow

    Nearby schools

    GreatSchools rating
    Schools provided by the listing agent
    • High: Wausau
    • District: Wausau

    Source: WIREX MLS. This data may not be complete. We recommend contacting the local school district to confirm school assignments for this home.

    Get a cash offer in 3 minutes
    Find out how much your home could sell for in as little as 3 minutes with a no-obligation cash offer.
    Estimated market value
    $221,200
    Get a cash offer in 3 minutes
    Find out how much your home could sell for in as little as 3 minutes with a no-obligation cash offer.
    Estimated market value
    $221,200