Don't miss this one of a kind waterfront Tudor. Come see this beautiful remodeled gourmet kitchen. Open concept, high end appliances, 6-burner gas Windmax stove, chimney hood vent, farmhouse sink, Bosch warming drawer, conversion convection oven and microwave, granite countertops and glass subway tile backsplash. Great room area has stacked rock FP, built-in bookshelves, heart pine flooring, and wrought iron staircase. 5 BR, 4 1/2 BA, huge primary BR w/extra space for office or sitting area, and private balcony. Primary bathroom has travertine tile with large glassed shower. Separate two car garage and attached large screened-in porch. Inground saltwater pool with adjacent pool house with built-in kitchen, living area, and bath for great entertaining. (16' pier) All located in the desired and convenient Whorten's Bend area.
Sold for $585,000
Street View
$585,000
630 Lakewood Dr, Gadsden, AL 35901
5beds
3,670sqft
Single Family Residence
Built in 1984
1 Acres Lot
$634,600 Zestimate®
$159/sqft
$3,927 Estimated rent
Home value
$634,600
$584,000 - $692,000
$3,927/mo
Zestimate® history
Owner options
List your home for rent
$3,927/mo
Rent Zestimate®
Find your next renter with Zillow Rental Manager. Plus, with online applications, you can quickly screen prospective tenants – for free.
$3,927/mo
Rent Zestimate®
Refinance and save
$2,732/mo
Est. payment
Refinancing to a lower rate could help reduce your monthly payments and save thousands over the life of the loan.
$2,732/mo
Est. payment
Explore your selling options
Work with a Zillow partner agent
Leverage their expertise and Zillow's premium Showcase listings to get your home seen by more buyers.
Get startedList with your own agent
Get your home in front of millions of buyers by listing it on Zillow.
Learn how to do itSell it yourself
Take full control of how buyers see your home on Zillow by listing For Sale by Owner (FSBO).
List your homeWhat's special
Zillow last checked:
Listing updated:
Listed by:
Heather Holmes 205-542-6601,
RE/MAX Marketplace
Bought with:
MLS Non-member Company
Birmingham Non-Member Office
Source: GALMLS,MLS#: 21379991
Facts & features
Interior
Bedrooms & bathrooms
- Bedrooms: 5
- Bathrooms: 5
- Full bathrooms: 4
- 1/2 bathrooms: 1
Rooms
- Room types: Bedroom, Kitchen, Living/Dining (ROOM), Master Bedroom
Primary bedroom
- Level: Second
Bedroom 1
- Level: First
Bedroom 2
- Level: First
Bedroom 3
- Level: Second
Bedroom 4
- Level: Second
Kitchen
- Features: Eat-in Kitchen, Kitchen Island
- Level: First
Basement
- Area: 0
Heating
- Central, Natural Gas
Cooling
- 3+ Systems (COOL), Central Air, Electric, Ceiling Fan(s)
Appliances
- Included: ENERGY STAR Qualified Appliances, Convection Oven, Gas Cooktop, Dishwasher, Microwave, Refrigerator, Self Cleaning Oven, Stove-Gas, Warming Drawer, Electric Water Heater
- Laundry: Electric Dryer Hookup, Washer Hookup, Main Level, Laundry Room, Yes
Features
- Recessed Lighting, Smooth Ceilings, Separate Shower, Sitting Area in Master, Tub/Shower Combo, Walk-In Closet(s)
- Flooring: Carpet, Hardwood, Tile
- Doors: French Doors, Storm Door(s)
- Windows: Window Treatments, Double Pane Windows
- Basement: Crawl Space
- Attic: Pull Down Stairs,Yes
- Number of fireplaces: 1
- Fireplace features: Gas Starter, Family Room, Wood Burning
Interior area
- Total interior livable area: 3,670 sqft
- Finished area above ground: 3,670
- Finished area below ground: 0
Property
Parking
- Total spaces: 2
- Parking features: Driveway, Garage Faces Front
- Garage spaces: 2
- Has uncovered spaces: Yes
Features
- Levels: 2+ story,Tri-Level
- Patio & porch: Open (PATIO), Screened, Patio, Porch, Porch Screened, Open (DECK), Deck
- Exterior features: Balcony
- Has private pool: Yes
- Pool features: In Ground, Salt Water, Private
- Fencing: Fenced
- Has water view: Yes
- Water view: Water
- On waterfront: Yes
- Waterfront features: Waterfront
- Body of water: Neely Henry
- Frontage length: 100
Lot
- Size: 1 Acres
- Features: Acreage, Interior Lot, Irregular Lot, Few Trees, Subdivision
Details
- Additional structures: Guest House
- Parcel number: 1508340001082.001
- Special conditions: N/A
Construction
Type & style
- Home type: SingleFamily
- Property subtype: Single Family Residence
Materials
- Brick, HardiPlank Type
Condition
- Year built: 1984
Utilities & green energy
- Sewer: Septic Tank
- Water: Public
Green energy
- Energy efficient items: Lighting, Ridge Vent
Community & HOA
Community
- Features: Fishing, Water Access, Curbs
- Subdivision: Whorton Bend
Location
- Region: Gadsden
Financial & listing details
- Price per square foot: $159/sqft
- Tax assessed value: $454,800
- Annual tax amount: $1,589
- Price range: $585K - $585K
- Date on market: 3/18/2024
- Road surface type: Paved
Price history
| Date | Event | Price |
|---|---|---|
| 8/2/2024 | Sold | $585,000-9.9%$159/sqft |
Source:  GALMLS #21379991 Report a problem GALMLS #21379991 Report a problem | ||
| 6/30/2024 | Contingent | $649,500$177/sqft |
Source: GALMLS #21379991 Report a problem | ||
| 6/19/2024 | Price change | $649,500-3.8%$177/sqft |
Source: GALMLS #21379991 Report a problem | ||
| 3/18/2024 | Price change | $674,900-6.9%$184/sqft |
Source: GALMLS #21379991 Report a problem | ||
| 10/20/2023 | Listed for sale | $724,900+68.6%$198/sqft |
Source: GALMLS #21368275 Report a problem | ||
| 2/13/2019 | Listing removed | $429,900$117/sqft |
Source: Susie Weems Real Estate, LLC #1094918 Report a problem | ||
| 10/31/2018 | Price change | $429,900-2.1%$117/sqft |
Source: Susie Weems Real Estate, LLC #1094918 Report a problem | ||
| 9/28/2018 | Price change | $439,000-2.2%$120/sqft |
Source: Susie Weems Real Estate, LLC #1094918 Report a problem | ||
| 8/31/2018 | Price change | $449,000-4.3%$122/sqft |
Source: Susie Weems Real Estate, LLC #1094918 Report a problem | ||
| 5/29/2018 | Listed for sale | $469,000$128/sqft |
Source: Susie Weems Real Estate, LLC #1094918 Report a problem | ||
Public tax history
| Year | Property taxes | Tax assessment |
|---|---|---|
| 2025 | $1,589 -28.5% | $45,500 -26.3% |
| 2024 | $2,222 | $61,720 |
| 2023 | $2,222 +23.5% | $61,720 +23.5% |
| 2022 | $1,799 +21.1% | $49,980 +21.1% |
| 2021 | $1,486 -0.1% | $41,280 -0.1% |
| 2020 | $1,488 | $41,320 +100% |
| 2019 | $1,488 | $20,660 +3.1% |
| 2017 | -- | $20,040 -50% |
| 2016 | $1,443 | $40,080 |
| 2015 | $1,443 | $40,080 +1.7% |
| 2013 | $1,443 | $39,400 |
| 2012 | -- | $39,400 |
| 2011 | -- | $39,400 |
| 2010 | -- | $39,400 |
| 2008 | -- | -- |
| 2004 | -- | -- |
| 2002 | -- | -- |
| 2001 | -- | -- |
| 2000 | -- | -- |
Find assessor info on the county website
Neighborhood: 35901
Nearby homes
- $39,000-- sqft3C Lakewood Dr, Gadsden, AL 35901Sold
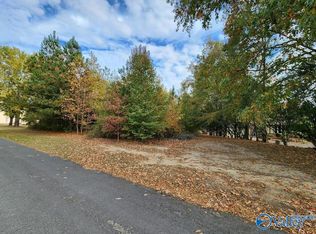
- $286,200-- bd2 ba2.3k sqft594 Lakewood Dr, Gadsden, AL 35901Off Market
- $416,0004 bd3 ba2.7k sqft656 Lakewood Dr, Gadsden, AL 35901Off Market
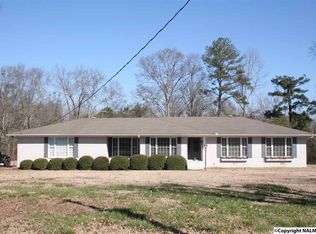
- $268,000-- bd1 ba1.6k sqft621 Lakewood Dr, Gadsden, AL 35901Off Market
- $349,2005 bd3 ba2.3k sqft601 Lakewood Dr, Gadsden, AL 35901Off Market
- $1,106,9006 bd7 ba7.1k sqft678 Lakewood Dr, Gadsden, AL 35901Off Market
- $404,7005 bd4 ba5.1k sqft560 Lakewood Dr, Gadsden, AL 35901Off Market
- $302,100-- bd2 ba1.8k sqft571 Lakewood Dr, Gadsden, AL 35901Off Market
Nearby schools
GreatSchools rating
- 10/10Southside Elementary SchoolGrades: PK-5Distance: 2.4 mi
- 6/10Rainbow Middle SchoolGrades: 6-8Distance: 3.5 mi
- 6/10Southside High SchoolGrades: 9-12Distance: 2.6 mi
Schools provided by the listing agent
- Elementary: Eura Brown
- Middle: Rainbow
- High: Southside
Source: GALMLS. This data may not be complete. We recommend contacting the local school district to confirm school assignments for this home.
Get a cash offer in 3 minutes
Find out how much your home could sell for in as little as 3 minutes with a no-obligation cash offer.
Estimated market value
$634,600
Get a cash offer in 3 minutes
Find out how much your home could sell for in as little as 3 minutes with a no-obligation cash offer.
Estimated market value
$634,600
- Alabama
- Etowah County
- Gadsden
- 35901
- 630 Lakewood Dr
Nearby cities
Nearby zip codes
Other Gadsden Topics
