Skip main navigation
Active
  • Price cut: $25K (6/8)
    $220,000

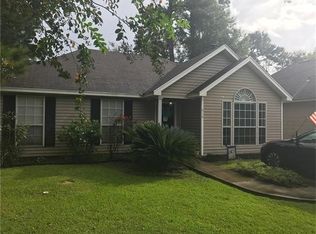
    630 Lapin St, Mandeville, LA 70448

    3beds
    1,226sqft
    : 
    Loading
    Get pre-qualified
    Single Family Residence
    Built in 1999
    8,700 Square Feet Lot
    $213,600 Zestimate®
    $179/sqft
    $-- HOA

    What's special

    Ample off-street parkingGenerous backyardCovered patioGranite countertopsAmple cabinet spaceInviting covered front porchMove-in ready interior
    Charming 3-bedroom, 2-bath Mandeville home is great for first-time buyers or those looking to downsize. Conveniently located with easy access to Hwy 59, I-12, the Causeway, shopping, and restaurants, this home offers comfort, functionality, and a warm, welcoming atmosphere on a tranquil dead-end street. The inviting covered front porch welcomes you into a spacious living area featuring a cozy wood-burning fireplace and an open layout that flows seamlessly into the kitchen and dining area. The kitchen offers granite countertops, ample cabinet space, and a convenient counter area for a coffee bar! Spacious bedrooms provide comfort throughout, while laminate flooring in the main living areas and tile flooring in the kitchen add both style and practicality. Step outside to a covered patio and generous backyard, great for gardening, entertaining, or simply relaxing. The outdoor space also offers plenty of room for storage of tools and equipment. Additional features include ample off-street parking, preferred Flood Zone C for added peace of mind, and a move-in ready interior with opportunities to customize to your personal style. This property combines comfort, convenience, space, and exceptional value for everyday living and entertaining. A must see!
    67 days
    |
    616
    |
    46
    |

    Likely to sell faster than

    Zillow last checked:

    Listing updated:

    Listed by:

    Lisa Rapier 504-495-8486,

    Compass Covington (COMP27) 985-626-8589

    Source: GSREIN,MLS#: 2557026MLS Logo

    Loading...

      Facts & features

      Interior

      Bedrooms & bathrooms
      • Bedrooms: 3
      • Bathrooms: 2
      • Full bathrooms: 2
      Primary bedroom
      • Description: Flooring: Carpet
      • Level: Lower
      • Dimensions: 14.5 x 11.1
      Bedroom
      • Description: Flooring: Carpet
      • Level: Lower
      • Dimensions: 11 x 10
      Bedroom
      • Description: Flooring: Laminate,Simulated Wood
      • Level: Lower
      • Dimensions: 14.9 x 9
      Breakfast room nook
      • Description: Flooring: Tile
      • Level: Lower
      • Dimensions: 9.1 x 9.4
      Den
      • Description: Flooring: Laminate,Simulated Wood
      • Level: Lower
      • Dimensions: 15.7 x 14.7
      Kitchen
      • Description: Flooring: Tile
      • Level: Lower
      • Dimensions: 12.4 x 10
      Heating
      • Central
      Cooling
      • Central Air, 1 Unit
      Appliances
      • Included: Dishwasher, Disposal, Microwave, Oven, Range, Refrigerator
      • Laundry: Washer Hookup, Dryer Hookup
      Features
      • Ceiling Fan(s), Cathedral Ceiling(s), High Ceilings, Pantry, Vaulted Ceiling(s)
      • Has fireplace: Yes
      • Fireplace features: Wood Burning
      Interior area
      • Total structure area: 1,411
      • Total interior livable area: 1,226 sqft

      Property

      Parking
      • Total spaces: 3
      • Parking features: Driveway, Three or more Spaces
      • Has uncovered spaces: Yes
      Features
      • Levels: One
      • Stories: 1
      • Patio & porch: Other, Porch
      • Exterior features: Fence, Porch
      • Pool features: None
      Lot
      • Size: 8,700 Square Feet
      • Dimensions: 75 x 116
      • Features: Outside City Limits, Oversized Lot
      Details
      • Parcel number: 51179
      • Special conditions: None

      Construction

      Type & style
      • Home type: SingleFamily
      • Architectural style: Traditional
      • Property subtype: Single Family Residence
      Materials
      • Vinyl Siding
      • Foundation: Slab
      • Roof: Shingle
      Condition
      • Very Good Condition
      • Year built: 1999

      Utilities & green energy

      • Sewer: Treatment Plant
      • Water: Well

      Community & HOA

      Community
      • Security: Smoke Detector(s)
      • Subdivision: Hidden Pines
      HOA
      • Has HOA: No
      Location
      • Region: Mandeville

      Financial & listing details

      • Price per square foot: $179/sqft
      • Tax assessed value: $156,443
      • Annual tax amount: $993
      • Date on market: 5/8/2026

        Estimated market value

        $213,600

        $203,000 - $224,000

        $1,841/mo

        Price history

        DateEventPrice
        6/8/2026Price change$220,000-10.2%$179/sqft
        Source: GSREIN #2557026 Report a problem
        5/8/2026Listed for sale$245,000+58.1%$200/sqft
        Source: GSREIN #2557026 Report a problem
        9/4/2015Sold--
        Source: GSREIN #2013601 Report a problem
        7/10/2015Pending sale$155,000$126/sqft
        Source: RE/MAX Northlake Associates #2013601 Report a problem
        7/1/2015Price change$155,000+3.3%$126/sqft
        Source: RE/MAX Northlake Associates #2013601 Report a problem
        6/13/2015Pending sale$150,000$122/sqft
        Source: RE/MAX Northlake Associates #2013601 Report a problem
        6/3/2015Listed for sale$150,000$122/sqft
        Source: RE/MAX Northlake Associates #2013601 Report a problem
        10/31/2011Sold--
        Source: Public Record Report a problem

        Public tax history

        YearProperty taxesTax assessment
        2025$993 -3.5%$15,644
        2024$1,029 +4.5%$15,644 +5.6%
        2023$984 0%$14,811
        2022$984 +0.2%$14,811
        2021$983 +0.1%$14,811
        2020$982 +14.9%$14,811 +8.6%
        2019$854 -0.1%$13,636
        2018$856 -54.7%$13,636
        2017$1,890 +120.5%$13,636
        2016$857 $13,636 +13.4%
        2015$857 +30.1%$12,022
        2014$659 +1%$12,022
        2013$652 $12,022
        Find assessor info on the county website

        Monthly payment

        Est. payment

        Payment breakdown

        Explore the cost of this home by adjusting the details. Changes won't be saved.
        All calculations are estimates and provided by Zillow, Inc. for informational purposes only. Actual amounts may vary.
        HOA fees may include property taxes on listings classified as Co-Ops. Contact the listing agent and/or owner for fee details.
        Mortgage interest rates are dependent on a number of factors, including credit score, down payment, and repayment length. Interest rate data provided by Zillow Group Marketplace, Inc. as of 1/1/1970 from various mortgage lenders with which we have lead or other similar arrangements; the Estimated Payment is an average of those rates.
        See how much you could borrow to make a competitive offer.

        Climate risks

        Neighborhood: 70448

        Getting around

        0 / 100
        Car-Dependent
        25 / 100
        Somewhat Bikeable

        Nearby schools

        GreatSchools rating

        A local agent can set up tours, give advice and negotiate with sellers.

        Browse local experts

        Similar homes