Welcome to this stunning, move-in-ready home that offers a perfect blend of style, comfort, and functionality. The spacious great room features a gourmet kitchen with a six-burner gas range, double wall ovens, a microwave/convection oven combo, quartz countertops, butcher block island, and stainless steel appliances. Luxury vinyl plank flooring flows throughout, anchored by a cozy gas fireplace. Sliding glass doors open to a deck with serene views of the woods and pond. A convenient half bath completes the main level. Upstairs, you’ll find three bedrooms and two full baths, including a luxurious primary suite fully updated in 2021. The spa-like bathroom boasts heated floors, a custom-tiled curbless shower, and double sinks with quartz countertops. A large walk-in closet offers ample storage. Cathedral ceilings enhance the spacious feel, and a second-floor laundry room adds convenience. The fully renovated walk-out basement, is an entertainer’s dream with a full bath, custom bar and woodwork, river rock wainscoting, a gas fireplace, and a custom barn door leading to a large storage area. Step outside to the private patio for peaceful outdoor living. The third-story loft, bright and airy with abundant natural light, offers a versatile bonus space perfect for a home office, media room, guest area, or creative studio. Whether you’re working, relaxing, or hosting, this flexible loft adds valuable living space to fit your lifestyle. Additional updates include Pella windows, and doors (2018), roof (2016), a radon mitigation system, and a split HVAC system added to the primary suite and loft for year-round comfort. This meticulously maintained home truly has it all!
Sold for $606,000
$606,000
630 Lavenham Ct, Lutherville Timonium, MD 21093
3beds
1,924sqft
Townhouse
Built in 1992
2,152 Square Feet Lot
$618,200 Zestimate®
$315/sqft
$3,016 Estimated rent
Home value
$618,200
$563,000 - $680,000
$3,016/mo
Zestimate® history
Owner options
List your home for rent
$3,016/mo
Rent Zestimate®
Find your next renter with Zillow Rental Manager. Plus, with online applications, you can quickly screen prospective tenants – for free.
$3,016/mo
Rent Zestimate®
Refinance and save
$3,860/mo
Est. payment
Refinancing to a lower rate could help reduce your monthly payments and save thousands over the life of the loan.
$3,860/mo
Est. payment
Explore your selling options
Work with a Zillow partner agent
Leverage their expertise and Zillow's premium Showcase listings to get your home seen by more buyers.
Get startedList with your own agent
Get your home in front of millions of buyers by listing it on Zillow.
Learn how to do itSell it yourself
Take full control of how buyers see your home on Zillow by listing For Sale by Owner (FSBO).
List your homeWhat's special
Gas fireplaceButcher block islandCozy gas fireplaceRiver rock wainscotingThird-story loftLarge walk-in closetFully renovated walk-out basement
Zillow last checked:
Listing updated:
Listed by:
Melissa Wright 443-841-4723,
Keller Williams Gateway LLC
Bought with:
Kelley Thompson, 665173
Cummings & Co. Realtors
Source: Bright MLS,MLS#: MDBC2124114
Facts & features
Interior
Bedrooms & bathrooms
- Bedrooms: 3
- Bathrooms: 4
- Full bathrooms: 3
- 1/2 bathrooms: 1
- Main level bathrooms: 1
Rooms
- Room types: Primary Bedroom, Bedroom 2, Bedroom 3, Family Room, Great Room, Loft
Primary bedroom
- Features: Flooring - Carpet, Cathedral/Vaulted Ceiling, Ceiling Fan(s), Attached Bathroom, Walk-In Closet(s)
- Level: Upper
- Area: 168 Square Feet
- Dimensions: 14 x 12
Bedroom 2
- Features: Flooring - Carpet, Ceiling Fan(s)
- Level: Upper
- Area: 132 Square Feet
- Dimensions: 12 x 11
Bedroom 3
- Features: Flooring - Carpet, Ceiling Fan(s)
- Level: Upper
- Area: 99 Square Feet
- Dimensions: 11 x 9
Family room
- Features: Flooring - Luxury Vinyl Plank, Fireplace - Gas, Wet Bar
- Level: Lower
- Area: 252 Square Feet
- Dimensions: 21 x 12
Great room
- Features: Flooring - Luxury Vinyl Plank, Fireplace - Gas, Kitchen - Gas Cooking, Countertop(s) - Quartz
- Level: Main
- Area: 840 Square Feet
- Dimensions: 35 x 24
Loft
- Features: Flooring - Carpet
- Level: Upper
- Area: 315 Square Feet
- Dimensions: 21 x 15
Heating
- Forced Air, Natural Gas
Cooling
- Central Air, Electric
Appliances
- Included: Gas Water Heater
- Laundry: Upper Level
Features
- Basement: Finished,Walk-Out Access
- Number of fireplaces: 2
- Fireplace features: Gas/Propane
Interior area
- Total structure area: 2,508
- Total interior livable area: 1,924 sqft
- Finished area above ground: 1,672
- Finished area below ground: 252
Property
Parking
- Parking features: Parking Lot
Accessibility
- Accessibility features: None
Features
- Levels: Three
- Stories: 3
- Pool features: None
Lot
- Size: 2,152 Square Feet
Details
- Additional structures: Above Grade, Below Grade
- Parcel number: 04082100005695
- Zoning: R
- Special conditions: Standard
Construction
Type & style
- Home type: Townhouse
- Architectural style: Colonial
- Property subtype: Townhouse
Materials
- Vinyl Siding, Brick
- Foundation: Permanent
Condition
- New construction: No
- Year built: 1992
Utilities & green energy
- Sewer: Public Sewer
- Water: Public
Community & HOA
Community
- Subdivision: Chapelgate
HOA
- Has HOA: Yes
- Services included: Maintenance Grounds, Reserve Funds, Road Maintenance, Snow Removal, Trash
- HOA fee: $85 monthly
- HOA name: CHAPELGATE 4,5,& 6 COMMUNITY ASSOCIATION, IN
Location
- Region: Lutherville Timonium
Financial & listing details
- Price per square foot: $315/sqft
- Tax assessed value: $402,000
- Annual tax amount: $4,716
- Date on market: 4/17/2025
- Listing agreement: Exclusive Right To Sell
- Ownership: Fee Simple
Price history
| Date | Event | Price |
|---|---|---|
| 5/19/2025 | Sold | $606,000+10.2%$315/sqft |
Source:  Bright MLS #MDBC2124114 Report a problem Bright MLS #MDBC2124114 Report a problem | ||
| 4/18/2025 | Pending sale | $549,900$286/sqft |
Source: Bright MLS #MDBC2124114 Report a problem | ||
| 4/17/2025 | Listed for sale | $549,900+45.1%$286/sqft |
Source: Bright MLS #MDBC2124114 Report a problem | ||
| 6/25/2018 | Sold | $379,000-1.5%$197/sqft |
Source: Public Record Report a problem | ||
| 4/16/2018 | Price change | $384,900-1.9%$200/sqft |
Source: Long & Foster Real Estate, Inc. #1000252192 Report a problem | ||
| 3/9/2018 | Listed for sale | $392,500+18.4%$204/sqft |
Source: Long & Foster Real Estate, Inc. #1000252192 Report a problem | ||
| 11/25/2003 | Sold | $331,500$172/sqft |
Source: Public Record Report a problem | ||
Public tax history
| Year | Property taxes | Tax assessment |
|---|---|---|
| 2025 | $5,803 +23% | $402,000 +3.3% |
| 2024 | $4,716 +3.4% | $389,133 +3.4% |
| 2023 | $4,560 +3.5% | $376,267 +3.5% |
| 2022 | $4,404 | $363,400 |
| 2021 | $4,404 | $363,400 |
| 2020 | $4,404 -1.6% | $363,400 -1.6% |
| 2019 | $4,475 +2.4% | $369,200 +2.4% |
| 2018 | $4,370 +2.4% | $360,600 +2.4% |
| 2017 | $4,266 +5.9% | $352,000 +2.5% |
| 2016 | $4,030 | $343,400 +1.4% |
| 2015 | $4,030 | $338,767 +1.4% |
| 2014 | $4,030 | $334,133 +1.4% |
| 2013 | -- | $329,500 |
| 2012 | -- | $329,500 |
| 2011 | -- | $329,500 -15.4% |
| 2010 | -- | $389,280 +6% |
| 2009 | -- | $367,166 +6.4% |
| 2008 | -- | $345,053 +6.8% |
| 2007 | -- | $322,940 +12.4% |
| 2006 | -- | $287,210 +14.2% |
| 2005 | -- | $251,480 +16.6% |
| 2004 | -- | $215,750 +5.4% |
| 2003 | -- | $204,642 +5.7% |
| 2002 | -- | $193,536 +6.1% |
| 2001 | -- | $182,430 |
Find assessor info on the county website
Neighborhood: 21093
Nearby homes
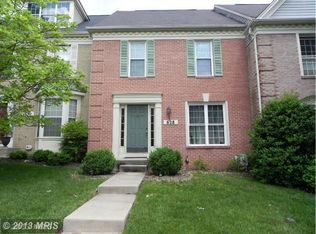
- $506,3003 bd3 ba1.6k sqft628 Lavenham Ct, Lutherville Timonium, MD 21093Off Market
- $410,500-- bd3 ba1.6k sqft632 Lavenham Ct, Timonium, MD 21093Off Market
- $498,200-- bd3 ba1.6k sqft626 Lavenham Ct, Lutherville Timonium, MD 21093Off Market
- $549,5004 bd3 ba2k sqft624 Lavenham Ct, Lutherville Timonium, MD 21093Off Market

- $540,5004 bd4 ba2.5k sqft622 Lavenham Ct, Lutherville Timonium, MD 21093Off Market
- $505,200-- bd3 ba1.6k sqft620 Lavenham Ct, Lutherville Timonium, MD 21093Off Market
- $---- bd-- ba-- sqftMays Chapel Rd, Lutherville, MD 21030Off Market
- $513,900-- bd-- ba1.6k sqft635 Lavenham Ct, Lutherville Timonium, MD 21093Off Market
Nearby schools
GreatSchools rating
- 9/10Mays Chapel Elementary SchoolGrades: PK-5Distance: 0.7 mi
- 7/10Ridgely Middle SchoolGrades: 6-8Distance: 2.8 mi
- 8/10Dulaney High SchoolGrades: 9-12Distance: 2.7 mi
Schools provided by the listing agent
- District: Baltimore County Public Schools
Source: Bright MLS. This data may not be complete. We recommend contacting the local school district to confirm school assignments for this home.
Get a cash offer in 3 minutes
Find out how much your home could sell for in as little as 3 minutes with a no-obligation cash offer.
Estimated market value
$618,200
Get a cash offer in 3 minutes
Find out how much your home could sell for in as little as 3 minutes with a no-obligation cash offer.
Estimated market value
$618,200
- Maryland
- Baltimore County
- Lutherville Timonium
- 21093
- 630 Lavenham Ct
Nearby cities
Nearby zip codes
Other Lutherville Timonium Topics
- Apartments for Rent in 21093
- Houses for Sale in 21093
- Houses for Rent in 21093
- 21093 Real Estate
- Lutherville Timonium Condos
- Houses for Sale in Lutherville Timonium
- Newest Listings in Lutherville Timonium
- Lutherville Timonium Home Values
- Lutherville Timonium Real Estate Agents
- Lutherville Timonium Refinance
- Lutherville Timonium Mortgage Rates
