Showings to start at 3pm, Friday October 2nd, giving the Professionally cleaned carpets time to dry & ready for you to move right in. This home has so much to offer. Enter into the large foyer that opens into the living room w/great views through beautiful windows to the gardens in back. Floor to Ceiling gas log fireplace, cathedral ceilings, open to dining room & kitchen. Beautiful soft close cabinets, quartz counter tops, large island & a full appliance package. Step out back to the 3 season room, gas line for you to hook up heat if you wish. Large main bedroom suite, double vanity, garden tub & new tiled walk in shower. Head up the open staircase to 3 bedrooms all with 2 or more closets & a full bath. So much storage in this beautiful home. Take a stroll back down stairs to the full finished basement. Large family room, the 5th bedroom w/double closets & ingress/egress window. The 3rd full bath. lots of storage & mechanicals. Home has a 2 car attached and a 1 car attached garage, along with a nice storage/workshop building. All this on 2 lots with so many beautiful flowers & vegetable gardens. Check out attached list with so many more details of this beautiful home. Floor plans are also attached.
Active under contract
$475,000
630 Lems Way, Wabash, IN 46992
5beds
4,396sqft
Single Family Residence
Built in 1991
0.63 Acres Lot
$463,000 Zestimate®
$--/sqft
$25/mo HOA
What's special
Full finished basementQuartz countertopsLarge main bedroom suiteDouble vanityProfessionally cleaned carpetsOpen staircaseCathedral ceilings
- 6 days
- 443
- 23
Zillow last checked:
Listing updated:
Listed by:
Lori Siders Cell:260-571-5568,
Siders Premiere Properties, LLC
Source: IRMLS,MLS#: 202640771
Facts & features
Interior
Bedrooms & bathrooms
- Bedrooms: 5
- Bathrooms: 4
- Full bathrooms: 3
- 1/2 bathrooms: 1
- Main level bedrooms: 1
Bedroom 1
- Level: Main
Bedroom 2
- Level: Upper
Dining room
- Level: Main
- Area: 150
- Dimensions: 10 x 15
Family room
- Level: Lower
- Area: 924
- Dimensions: 33 x 28
Kitchen
- Level: Main
- Area: 195
- Dimensions: 13 x 15
Living room
- Level: Main
- Area: 480
- Dimensions: 20 x 24
Heating
- Natural Gas, Forced Air
Cooling
- Central Air
Appliances
- Included: Disposal, Range/Oven Hook Up Elec, Dishwasher, Microwave, Refrigerator, Washer, Dryer-Electric, Electric Range, Gas Water Heater, Water Softener Owned
- Laundry: Electric Dryer Hookup, Sink, Main Level, Washer Hookup
Features
- Breakfast Bar, Bookcases, Vaulted Ceiling(s), Central Vacuum, Walk-In Closet(s), Countertops-Solid Surf, Entrance Foyer, Kitchen Island, Open Floorplan, Double Vanity, Stand Up Shower, Tub and Separate Shower, Tub/Shower Combination, Main Level Bedroom Suite, Formal Dining Room
- Flooring: Hardwood, Carpet, Tile
- Doors: Six Panel Doors
- Windows: Skylight(s), Window Treatments
- Basement: Full,Finished,Sump Pump
- Number of fireplaces: 1
- Fireplace features: Living Room, Gas Log
Interior area
- Total structure area: 4,800
- Total interior livable area: 4,396 sqft
- Finished area above ground: 3,396
- Finished area below ground: 1,000
Video & virtual tour
Property
Parking
- Total spaces: 3
- Parking features: Attached, Garage Door Opener, Concrete
- Attached garage spaces: 3
- Has uncovered spaces: Yes
Features
- Levels: Two
- Stories: 2
- Patio & porch: Deck, Porch Covered
- Exterior features: Balcony, Irrigation System
- Has spa: Yes
- Spa features: Jet/Garden Tub
- Fencing: None
Lot
- Size: 0.63 Acres
- Dimensions: 100x125 & 116 x 130
- Features: Cul-De-Sac, Irregular Lot, City/Town/Suburb, Landscaped
Details
- Additional structures: Shed
- Parcel number: 851410100014.000008
- Other equipment: Generator Built-In, Generator-Whole House, Sump Pump+Battery Backup
Construction
Type & style
- Home type: SingleFamily
- Property subtype: Single Family Residence
Materials
- Brick, Wood Siding
- Roof: Shingle
Condition
- New construction: No
- Year built: 1991
Utilities & green energy
- Sewer: City
- Water: City
- Utilities for property: Cable Connected
Community & HOA
Community
- Features: None
- Security: Prewired
- Subdivision: Pine Knoll
HOA
- Has HOA: Yes
- HOA fee: $300 annually
Location
- Region: Wabash
Financial & listing details
- Tax assessed value: $329,000
- Annual tax amount: $2,990
- Date on market: 10/2/2026
Estimated market value
$463,000
$440,000 - $486,000
$2,406/mo
Price history
| Date | Event | Price |
|---|---|---|
| 10/2/2026 | Listed for sale | $475,000 |
Source:  IRMLS #202640771 Report a problem IRMLS #202640771 Report a problem | ||
Public tax history
| Year | Property taxes | Tax assessment |
|---|---|---|
| 2025 | $2,894 -0.9% | $329,000 +13.7% |
| 2024 | $2,919 +15.4% | $289,400 -0.9% |
| 2023 | $2,530 +4.9% | $292,000 +14.9% |
| 2022 | $2,411 +8.6% | $254,200 +4.9% |
| 2021 | $2,221 +14.9% | $242,300 +8.5% |
| 2020 | $1,933 -2.8% | $223,300 +3.7% |
| 2019 | $1,989 +5.8% | $215,400 -1.3% |
| 2018 | $1,880 +32.6% | $218,200 +1.1% |
| 2017 | $1,418 | $215,900 -5.1% |
| 2016 | $1,418 +13.7% | $227,500 +5% |
| 2014 | $1,246 +31.8% | $216,600 +1.8% |
| 2013 | $946 +61.2% | $212,800 -1.3% |
| 2012 | $587 -67.3% | $215,600 -13.4% |
| 2011 | $1,793 +1.8% | $248,900 |
| 2010 | $1,761 +243.6% | $248,900 |
| 2009 | $512 +1452% | $248,900 +12.1% |
| 2007 | $33 -98.9% | $222,000 |
| 2006 | $3,038 | $222,000 |
| 2005 | -- | $222,000 |
Find assessor info on the county website
Monthly payment
Est. payment
Payment breakdown
Explore the cost of this home by adjusting the details. Changes won't be saved.Climate risks
Neighborhood: 46992
Nearby schools
Schools provided by the listing agent
- Elementary: Metro North/Sharp Creek
- Middle: Northfield
- High: Northfield
- District: MSD of Wabash County Schools
Source: IRMLS. This data may not be complete. We recommend contacting the local school district to confirm school assignments for this home.
Similar homes
- $379,9003 bd4 ba3.8k sqft511 Crown Hill Dr E, Wabash, IN 46992For Sale
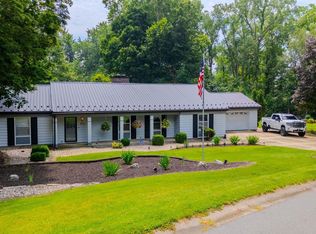 MLS ID #202628990, John R Lundquist, Lundquist Appraisals & Real Estate. IRMLS
 - $349,0004 bd3 ba3.4k sqft3831 W 100 S, Wabash, IN 46992For Sale
 MLS ID #202629452, John R Lundquist, Lundquist Appraisals & Real Estate. IRMLS
 - $349,9003 bd4 ba3.9k sqft1149 Sunset Dr, Wabash, IN 46992For Sale By Owner
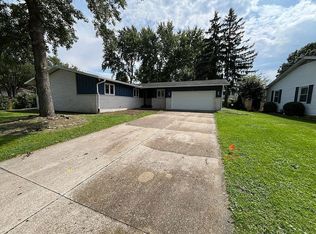
- $--4 bd3 ba4.4k sqft3601 E 700 N, North Manchester, IN 46990Auction
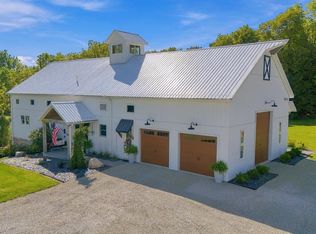 MLS ID #202640767, Chad Metzger, Metzger Property Services, LLC. IRMLS
