Skip main navigation
Sold for $802,600
  • $802,600

    630 Leonard St, Ashland, OR 97520

    3beds
    1,895sqft
    SingleFamily
    Built in 1961
    0.26 Acres Lot
    $800,400 Zestimate®
    $424/sqft
    $2,755 Estimated rent

    Home value

    $800,400

    $720,000 - $888,000

    $2,755/mo

    Zestimate® history
    Loading
    Loading...

    Owner options

    List your home for rent

    $2,755/mo

    Rent Zestimate®

    Find your next renter with Zillow Rental Manager. Plus, with online applications, you can quickly screen prospective tenants – for free.

    Learn more

    $2,755/mo

    Rent Zestimate®

    Refinance and save

    $4,803/mo

    Est. payment

    Refinancing to a lower rate could help reduce your monthly payments and save thousands over the life of the loan.

    See today's rates

    $4,803/mo

    Est. payment

    Explore your selling options

    Work with a Zillow partner agent

    Leverage their expertise and Zillow's premium Showcase listings to get your home seen by more buyers.

    Get started

    List with your own agent

    Get your home in front of millions of buyers by listing it on Zillow.

    Learn how to do it

    Sell it yourself

    Take full control of how buyers see your home on Zillow by listing For Sale by Owner (FSBO).

    List your home

    What's special

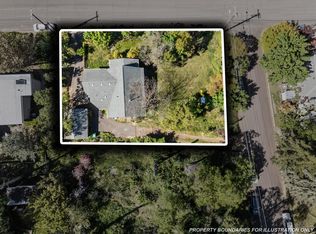
    Perched just above the Boulevard with views of Grizzly Peak sits this well maintained mid-century modern home designed by architect Robert Keeney, partner of Frank Clark. An enclosed courtyard designed by landscape architect Stephen Potter greets visitors to water sounds and a relaxing bench. Inside, guests glimpse the soaring beam ceiling, cantilevered walk out deck from living room. Amazing walls of windows and skylights fill home with natural light while maintaining privacy. Spacious vaulted dining area has its own outdoor living space with patio and water feature with lawn area. This 3 bedroom 2 bath single level home is updated with maple floors, frameless glass shower/tub doors while retaining the unique features of its original design elements. Kitchen boasts granite counters, new stainless steel appliances, built in desk with cookbook storage and intimate eating area. Oversized 2 car garage with abundant storage options. Ample paved parking, central vacuum, walk-in closets etc.

    Facts & features

    Interior

    Bedrooms & bathrooms
    • Bedrooms: 3
    • Bathrooms: 2
    • Full bathrooms: 2
    Heating
    • Forced air
    Cooling
    • Central
    Features
    • Breakfast Bar, Walk-In Closet(s), Central Vacuum, Soaking Tub, Tile Shower, Vaulted Ceiling(s), Granite Counters, Open Floorplan
    • Windows: Skylight(s), Double Pane Windows
    • Has fireplace: Yes
    • Fireplace features: Wood Burning
    • Common walls with other units/homes: No Common Walls
    Interior area
    • Total interior livable area: 1,895 sqft

    Property

    Parking
    • Total spaces: 2
    • Parking features: Garage - Attached
    Features
    • Levels: One
    • Exterior features: Cement / Concrete
    Lot
    • Size: 0.26 Acres
    • Features: Landscaped, Sprinkler Timer(s), Water Feature, Corner Lot, Sprinklers In Front, Sprinklers In Rear
    Details
    • Additional structures: Shed(s)
    • Parcel number: 10089501
    • Special conditions: Trust

    Construction

    Type & style
    • Home type: SingleFamily
    • Architectural style: Other
    Materials
    • Roof: Built-up
    Condition
    • Year built: 1961

    Utilities & green energy

    • Sewer: Public Sewer
    • Water: Public

    Community & HOA

    Community
    • Security: Carbon Monoxide Detector(s), Smoke Detector(s)
    Location
    • Region: Ashland

    Financial & listing details

    • Price per square foot: $424/sqft
    • Tax assessed value: $628,770
    • Annual tax amount: $5,692
    • Road surface type: Paved

    Price history

    DateEventPrice
    1/6/2025Sold$802,600+8.5%$424/sqft
    Source: Public Record Report a problem
    6/22/2021Sold$739,500+20.2%$390/sqft
    Source: Oregon Datashare #220121580 Report a problem
    8/21/2020Sold$615,000-5.2%$325/sqft
    Source: Oregon Datashare #220105164 Report a problem
    7/23/2020Pending sale$649,000$342/sqft
    Source: All Aspects Realty, LLC #220105164 Report a problem
    7/17/2020Listed for sale$649,000$342/sqft
    Source: All Aspects Realty, LLC #220105164 Report a problem

    Public tax history

    YearProperty taxesTax assessment
    2024$5,692 +3.4%$356,410 +3%
    2023$5,506 +3.3%$346,030
    2022$5,330 +3.5%$346,030 +3%
    2021$5,148 +2.9%$335,960 +6.1%
    2020$5,004 +1.6%$316,680 +3%
    2019$4,925 $307,460 +3%
    2018$4,925 +5.9%$298,510
    2017$4,652 +0.7%$298,510 +6.1%
    2016$4,618 +2.7%$281,380
    2015$4,498 +4%$281,380 +6.1%
    2014$4,324 +8.9%$265,240 +3%
    2013$3,971 +2.7%$257,520 +3%
    2012$3,869 +2.4%$250,020 +3%
    2011$3,780 +0.4%$242,740 +0.8%
    2010$3,765 +2.9%$240,760 +3%
    2009$3,660 +13.7%$233,750 +3%
    2008$3,220 -5.4%$226,950 +3%
    2007$3,403 +8.5%$220,340 +3%
    2006$3,137 +5.7%$213,930 +3%
    2005$2,967 +1.4%$207,700 +3%
    2004$2,925 +1.8%$201,660 +3%
    2003$2,873 $195,790 +3%
    2002-- $190,090 +3%
    2001-- $184,560 +3%
    2000-- $179,190
    Find assessor info on the county website

    Neighborhood: 97520

    Nearby schools

    GreatSchools rating
    Schools provided by the listing agent
    • Elementary: Walker Elem
    • Middle: Ashland Middle
    • High: Ashland High

    Source: The MLS. This data may not be complete. We recommend contacting the local school district to confirm school assignments for this home.

    Get pre-qualified for a loan
    At Zillow Home Loans, we can pre-qualify you in as little as 5 minutes with no impact to your credit score.

    An equal housing lender. NMLS #10287.

    Sell for more on Zillow
    Get a Zillow Showcase℠ listing at no additional cost and you could sell for .
    $800,400
    2% more
    +$16,008
    With Zillow Showcase(estimated)
    $816,408