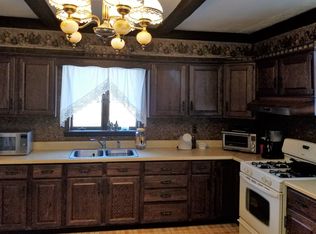
Move-in-ready Ranch! Don't Let This Stunning Property Slip Away, Situated On Nearly Half An Acre. The Living And Dining Areas Are Open Concept And Have Laminate Flooring & Coat Closet. All Appliances Stay And Include: Range, Refrigerator, Microwave.the Bathroom Is Equipped With A Tiled Tub/shower Surround That Includes A Built-in Shelf, A Single Vanity, A Medicine Cabinet, And A Linen Closet That Was Updated In 2021. The Master Bedroom Offers Three Closets For Ample Storage. Numerous Updates Have Been Made In 2024 Including: 7 New Windows, Updated 100 Amp Electrical Panel & New Hot Water Heater. For Additional Storage, There Are 2 Connected 8'x10' Sheds. Storage In Basement. Enjoy The Newer Concrete Patio With String Lights That Overlooks A Spacious, Deep Backyard Complete With A Fire Pit. Immediate Possession!
Sold for $153,000
$153,000
630 Lime St, Fremont, OH 43420
3beds
1,142sqft
Single Family Residence
Built in 1913
0.45 Acres Lot
$174,700 Zestimate®
$134/sqft
$1,081 Estimated rent
Home value
$174,700
$166,000 - $183,000
$1,081/mo
Zestimate® history
Owner options
List your home for rent
$1,081/mo
Rent Zestimate®
Find your next renter with Zillow Rental Manager. Plus, with online applications, you can quickly screen prospective tenants – for free.
$1,081/mo
Rent Zestimate®
Refinance and save
$1,050/mo
Est. payment
Refinancing to a lower rate could help reduce your monthly payments and save thousands over the life of the loan.
$1,050/mo
Est. payment
Explore your selling options
Work with a Zillow partner agent
Leverage their expertise and Zillow's premium Showcase listings to get your home seen by more buyers.
Get startedList with your own agent
Get your home in front of millions of buyers by listing it on Zillow.
Learn how to do itSell it yourself
Take full control of how buyers see your home on Zillow by listing For Sale by Owner (FSBO).
List your homeWhat's special
Fire pitBuilt-in shelfSingle vanitySpacious deep backyardLaminate flooringAmple storageLinen closet
Zillow last checked:
Listing updated:
Listed by:
Emily K. Farmer 567-201-5012 emilyguggisberg@wendtkey.com,
Wendt Key Team Realty
Bought with:
Victoria Borger, 000446967
RE/MAX Quality Realty - Sandus
Source: Firelands MLS,MLS#: 20243844Originating MLS: Firelands MLS
Facts & features
Interior
Bedrooms & bathrooms
- Bedrooms: 3
- Bathrooms: 1
- Full bathrooms: 1
Primary bedroom
- Level: Main
- Area: 130
- Dimensions: 13 x 10
Bedroom 2
- Level: Main
- Area: 102.6
- Dimensions: 11.4 x 9
Bedroom 3
- Level: Main
- Area: 48
- Dimensions: 8 x 6
Bedroom 4
- Area: 0
- Dimensions: 0 x 0
Bedroom 5
- Area: 0
- Dimensions: 0 x 0
Bathroom
- Level: Main
Dining room
- Level: Main
- Area: 154
- Dimensions: 14 x 11
Family room
- Area: 0
- Dimensions: 0 x 0
Kitchen
- Level: Main
- Area: 169
- Dimensions: 13 x 13
Living room
- Level: Main
- Area: 234
- Dimensions: 18 x 13
Heating
- Gas, Forced Air
Cooling
- Window Unit(s)
Appliances
- Included: Microwave, Range, Refrigerator
- Laundry: Laundry Room
Features
- Ceiling Fan(s)
- Basement: Sump Pump,Partial
Interior area
- Total structure area: 1,142
- Total interior livable area: 1,142 sqft
Property
Parking
- Parking features: Off Street
Features
- Levels: One
- Stories: 1
Lot
- Size: 0.45 Acres
Details
- Additional structures: Shed/Storage
- Parcel number: 133349005500
- Other equipment: Sump Pump
Construction
Type & style
- Home type: SingleFamily
- Property subtype: Single Family Residence
Materials
- Aluminum, Stone
- Foundation: Basement
- Roof: Asphalt
Condition
- Year built: 1913
Utilities & green energy
- Electric: 100 Amp Service, ON
- Sewer: Public Sewer
- Water: Public
Community & HOA
Community
- Subdivision: Park Place Add
Location
- Region: Fremont
Financial & listing details
- Price per square foot: $134/sqft
- Tax assessed value: $101,000
- Annual tax amount: $1,276
- Price range: $153K - $153K
- Date on market: 10/18/2024
- Date available: 01/01/1800
- Listing terms: Cash
Price history
| Date | Event | Price |
|---|---|---|
| 11/22/2024 | Sold | $153,000-4.3%$134/sqft |
Source: Firelands MLS #20243844 Report a problem | ||
| 10/22/2024 | Pending sale | $159,900$140/sqft |
Source: Firelands MLS #20243844 Report a problem | ||
| 10/18/2024 | Listed for sale | $159,900+11%$140/sqft |
Source: Firelands MLS #20243844 Report a problem | ||
| 11/30/2023 | Sold | $144,000+10.9%$126/sqft |
Source: NORIS #6109184 Report a problem | ||
| 11/18/2023 | Contingent | $129,900$114/sqft |
Source: Firelands MLS #20235927 Report a problem | ||
| 11/14/2023 | Listed for sale | $129,900+132%$114/sqft |
Source: Firelands MLS #20235927 Report a problem | ||
| 7/24/2007 | Sold | $56,000-6.7%$49/sqft |
Source: Public Record Report a problem | ||
| 6/23/2005 | Sold | $60,000+33.3%$53/sqft |
Source: Public Record Report a problem | ||
| 5/30/2003 | Sold | $45,000$39/sqft |
Source: Public Record Report a problem | ||
Public tax history
| Year | Property taxes | Tax assessment |
|---|---|---|
| 2025 | $1,303 +26% | $35,360 |
| 2024 | $1,034 -19% | $35,360 +15.1% |
| 2023 | $1,277 +5.8% | $30,730 +4.3% |
| 2022 | $1,207 -3% | $29,470 |
| 2021 | $1,244 +29.5% | $29,470 +31.7% |
| 2020 | $961 +0.1% | $22,370 |
| 2019 | $959 +0.5% | $22,370 +0.6% |
| 2018 | $955 +3.1% | $22,230 +3.4% |
| 2017 | $927 +14.9% | $21,490 |
| 2016 | $806 | $21,490 |
| 2015 | $806 -4% | $21,490 +0.8% |
| 2014 | $840 +2.1% | $21,320 |
| 2013 | $823 +0.1% | $21,320 |
| 2012 | $821 -2.5% | $21,320 -10% |
| 2011 | $843 +9.2% | $23,700 +5.1% |
| 2010 | $772 +0.1% | $22,540 |
| 2009 | $771 +0.8% | -- |
| 2008 | $765 +8.5% | -- |
| 2007 | $705 +0.3% | -- |
| 2006 | $703 +1.6% | -- |
| 2005 | $692 -0.1% | -- |
| 2004 | $693 +60.5% | $21,420 |
| 2003 | $431 -33.1% | $21,420 +4.8% |
| 2002 | $645 +66.7% | $20,440 |
| 2001 | $387 +7.6% | $20,440 |
| 2000 | $360 | $20,440 |
Find assessor info on the county website
Neighborhood: 43420
Nearby homes
- $204,2003 bd2 ba1.5k sqft700 Lime St, Fremont, OH 43420Off Market
- $159,3002 bd1 ba1k sqft628 Lime St, Fremont, OH 43420Off Market
- $130,4003 bd1 ba1.4k sqft620 Lime St, Fremont, OH 43420Off Market
- $117,5002 bd1 ba1k sqft704 Lime St, Fremont, OH 43420Off Market
- $62,0004 bd2 ba3k sqft616 Lime St, Fremont, OH 43420Sold
- $186,9003 bd1 ba1.8k sqft714 Lime St, Fremont, OH 43420Off Market
- $209,7004 bd1 ba1.6k sqft2120 Lake St, Fremont, OH 43420Off Market
- $209,3003 bd1 ba1.8k sqft615 Lime St, Fremont, OH 43420Off Market
Nearby schools
GreatSchools rating
- 7/10Otis Elementary SchoolGrades: PK-5Distance: 0.4 mi
- 6/10Fremont Middle SchoolGrades: 6-8Distance: 0.9 mi
- 4/10Fremont Ross High SchoolGrades: 9-12Distance: 1.1 mi
Schools provided by the listing agent
- District: Fremont
Source: Firelands MLS. This data may not be complete. We recommend contacting the local school district to confirm school assignments for this home.
Get a cash offer in 3 minutes
Find out how much your home could sell for in as little as 3 minutes with a no-obligation cash offer.
Estimated market value
$174,700
Get a cash offer in 3 minutes
Find out how much your home could sell for in as little as 3 minutes with a no-obligation cash offer.
Estimated market value
$174,700
- Ohio
- Sandusky County
- Fremont
- 43420
- 630 Lime St
