Nestled on a serene cul-de-sac in the heart of Palm Harbor, this beautiful split-plan 3/2/2 home offers the perfect blend of comfort, privacy, and convenience. This home boasts lush landscaping and mature oak trees that add to its charming curb appeal. The large, private backyard is surrounded by natural hedging, creating a peaceful retreat ideal for outdoor activities and entertaining. The cement patio is perfect for hosting barbecues, relaxing, or enjoying Florida’s gorgeous weather. Step inside to discover an inviting, open floor plan with vaulted ceilings that create a spacious, airy feel. The living room features views of the backyard and seamless access to the patio through sliding glass doors. For added convenience, the second bathroom includes direct access to the backyard—perfect for outdoor gatherings or pool days. The spacious kitchen is a standout feature, offering an abundance of cabinetry, ample storage, and a large breakfast bar that doubles as an entertainment hub. Natural light floods the space, enhancing its warmth and functionality, while direct access to the 2-car garage makes day-to-day living a breeze. The master bedroom is a relaxing retreat with easy-to-maintain tile flooring, a large walk-in closet, and an ensuite bathroom featuring a walk-in shower. Save money and live with No HOA dues AND this home sits in one of the highest elevations of Palm Harbor, so NO flood insurance required—a rare find in this sought-after area! Conveniently located near major highways like U.S. 19 and McMullen Booth Road, providing easy access to Pinellas County’s beaches, shopping, dining, and entertainment. This home offers a perfect balance of tranquility and accessibility, making it a wonderful choice for families or anyone looking to enjoy the best of Palm Harbor living. Don't miss your chance to own this Florida gem!
Sold for $415,000
$415,000
630 LINDA COURT, PALM HARBOR, FL 34684
3beds
1,297sqft
Single Family Residence
Built in 1996
0.31 Acres Lot
$395,600 Zestimate®
$320/sqft
$2,646 Estimated rent
Home value
$395,600
$356,000 - $439,000
$2,646/mo
Zestimate® history
Owner options
List your home for rent
$2,646/mo
Rent Zestimate®
Find your next renter with Zillow Rental Manager. Plus, with online applications, you can quickly screen prospective tenants – for free.
$2,646/mo
Rent Zestimate®
Refinance and save
$2,884/mo
Est. payment
Refinancing to a lower rate could help reduce your monthly payments and save thousands over the life of the loan.
$2,884/mo
Est. payment
Explore your selling options
Work with a Zillow partner agent
Leverage their expertise and Zillow's premium Showcase listings to get your home seen by more buyers.
Get startedList with your own agent
Get your home in front of millions of buyers by listing it on Zillow.
Learn how to do itSell it yourself
Take full control of how buyers see your home on Zillow by listing For Sale by Owner (FSBO).
List your homeWhat's special
Zillow last checked:
Listing updated:
Listed by:
Blake Smereczynsky 727-410-6859,
COLDWELL BANKER REALTY 727-781-3700
Bought with:
Lea Lagueux, 3200947
FUTURE HOME REALTY INC
Source: Stellar MLS,MLS#: TB8329802 Originating MLS: Suncoast Tampa
Originating MLS: Suncoast Tampa
Facts & features
Interior
Bedrooms & bathrooms
- Bedrooms: 3
- Bathrooms: 2
- Full bathrooms: 2
Rooms
- Room types: Great Room
Primary bedroom
- Features: Shower No Tub, Walk-In Closet(s)
- Level: First
- Area: 168 Square Feet
- Dimensions: 14x12
Bedroom 1
- Features: Ceiling Fan(s), Built-in Closet
- Level: First
- Area: 132 Square Feet
- Dimensions: 12x11
Bedroom 2
- Features: Ceiling Fan(s), Built-in Closet
- Level: First
- Area: 110 Square Feet
- Dimensions: 11x10
Dining room
- Features: Ceiling Fan(s)
- Level: First
- Area: 72 Square Feet
- Dimensions: 9x8
Kitchen
- Features: Pantry
- Level: First
- Area: 156 Square Feet
- Dimensions: 12x13
Living room
- Features: Ceiling Fan(s)
- Level: First
- Area: 420 Square Feet
- Dimensions: 14x30
Heating
- Central, Electric
Cooling
- Central Air
Appliances
- Included: Dishwasher, Dryer, Microwave, Range, Refrigerator, Washer
- Laundry: In Garage
Features
- Ceiling Fan(s), Eating Space In Kitchen, Kitchen/Family Room Combo, Open Floorplan, Split Bedroom, Thermostat, Vaulted Ceiling(s), Walk-In Closet(s)
- Flooring: Carpet, Tile
- Doors: Sliding Doors
- Windows: Blinds, Shades, Skylight(s), Window Treatments
- Has fireplace: No
Interior area
- Total structure area: 1,934
- Total interior livable area: 1,297 sqft
Property
Parking
- Total spaces: 2
- Parking features: Driveway, Garage Door Opener
- Attached garage spaces: 2
- Has uncovered spaces: Yes
- Details: Garage Dimensions: 20X19
Features
- Levels: One
- Stories: 1
- Patio & porch: Patio, Rear Porch
- Exterior features: Irrigation System, Rain Gutters
- Has view: Yes
- View description: Trees/Woods
Lot
- Size: 0.31 Acres
- Dimensions: 95 x 142
- Features: Cul-De-Sac, In County, Landscaped, Near Golf Course, Near Public Transit, Oversized Lot, Sloped, Street Dead-End
- Residential vegetation: Trees/Landscaped
Details
- Parcel number: 172816201340070290
- Zoning: R3
- Special conditions: None
Construction
Type & style
- Home type: SingleFamily
- Architectural style: Ranch
- Property subtype: Single Family Residence
Materials
- Block
- Foundation: Block, Slab
- Roof: Shingle
Condition
- Completed
- New construction: No
- Year built: 1996
Utilities & green energy
- Sewer: Public Sewer
- Water: Public
- Utilities for property: Cable Available, Cable Connected, Electricity Connected, Sewer Connected, Water Connected
Community & HOA
Community
- Security: Security System, Security System Owned, Smoke Detector(s)
- Pet fee: $0 monthly
- Subdivision: CURLEW GROVES UNIT TWO
HOA
- Has HOA: No
- HOA name: n/a
Location
- Region: Palm Harbor
Financial & listing details
- Price per square foot: $320/sqft
- Tax assessed value: $374,629
- Annual tax amount: $7,616
- Date on market: 12/18/2024
- Cumulative days on market: 23 days
- Listing terms: Cash,Conventional,FHA,VA Loan
- Ownership: Fee Simple
- Total actual rent: 0
- Electric utility on property: Yes
- Road surface type: Paved
Price history
| Date | Event | Price |
|---|---|---|
| 4/2/2025 | Listing removed | $2,475$2/sqft |
Source: Zillow Rentals Report a problem | ||
| 3/12/2025 | Price change | $2,475-6.6%$2/sqft |
Source: Zillow Rentals Report a problem | ||
| 3/5/2025 | Price change | $2,650+12.8%$2/sqft |
Source: Zillow Rentals Report a problem | ||
| 2/14/2025 | Listed for rent | $2,350+4.4%$2/sqft |
Source: Zillow Rentals Report a problem | ||
| 2/12/2025 | Sold | $415,000-3.5%$320/sqft |
Source:  Stellar MLS #TB8329802 Report a problem Stellar MLS #TB8329802 Report a problem | ||
| 1/10/2025 | Pending sale | $430,000$332/sqft |
Source: Stellar MLS #TB8329802 Report a problem | ||
| 12/18/2024 | Listed for sale | $430,000+1469.3%$332/sqft |
Source: Stellar MLS #TB8329802 Report a problem | ||
| 12/14/2023 | Listing removed | -- |
Source: Stellar MLS #U8218729 Report a problem | ||
| 11/17/2023 | Price change | $2,250-4.3%$2/sqft |
Source: Stellar MLS #U8218729 Report a problem | ||
| 11/1/2023 | Listed for rent | $2,350$2/sqft |
Source: Stellar MLS #U8218729 Report a problem | ||
| 3/28/1996 | Sold | $27,400$21/sqft |
Source: Public Record Report a problem | ||
Public tax history
| Year | Property taxes | Tax assessment |
|---|---|---|
| 2025 | $6,933 -12.6% | $374,629 -14.8% |
| 2024 | $7,933 +399.2% | $439,916 +264.3% |
| 2023 | $1,589 +4% | $120,740 +3% |
| 2022 | $1,528 +0.5% | $117,223 +3% |
| 2021 | $1,520 +0.6% | $113,809 +1.4% |
| 2020 | $1,510 +2.3% | $112,238 +2.3% |
| 2019 | $1,476 | $109,715 +1.9% |
| 2018 | $1,476 +1.9% | $107,669 +2.1% |
| 2017 | $1,449 +2.9% | $105,454 +2.1% |
| 2016 | $1,409 -1.6% | $103,285 +0.7% |
| 2015 | $1,431 +0.7% | $102,567 +0.8% |
| 2014 | $1,422 +1.2% | $101,753 +1.5% |
| 2013 | $1,405 +8% | $100,249 -0.1% |
| 2012 | $1,301 | $100,392 +3% |
| 2011 | -- | $97,468 +1.5% |
| 2010 | -- | $96,028 +2.7% |
| 2009 | -- | $93,503 +0.1% |
| 2008 | $1,107 | $93,410 +3% |
| 2007 | -- | $90,689 -32.8% |
| 2005 | -- | $134,900 +18% |
| 2004 | $1,289 +2.1% | $114,300 +5.7% |
| 2003 | $1,263 +7.2% | $108,100 +9.3% |
| 2002 | $1,178 | $98,900 +7.2% |
| 2001 | $1,178 +6.4% | $92,300 +9.1% |
| 2000 | $1,107 | $84,600 |
Find assessor info on the county website
Neighborhood: 34684
Nearby homes
- $461,0003 bd2 ba1.6k sqft626 Linda Ct, Palm Harbor, FL 34684Sold
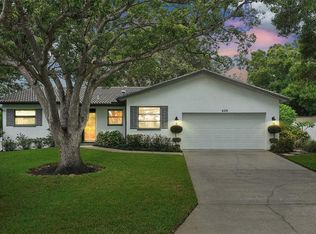
- $439,2003 bd2 ba1.4k sqft212 Talley Dr, Palm Harbor, FL 34684Off Market

- $385,900-- bd2 ba1.3k sqft216 Talley Dr, Palm Harbor, FL 34684Off Market
- $399,9004 bd2 ba1.7k sqft208 Talley Dr, Palm Harbor, FL 34684Pending

- $389,8004 bd2 ba1.7k sqft745 Barbara St, Palm Harbor, FL 34684Off Market
- $403,2004 bd2 ba1.7k sqft749 Barbara St, Palm Harbor, FL 34684Off Market
- $387,600-- bd2 ba1.4k sqft622 Linda Ct, Palm Harbor, FL 34684Off Market
- $374,6003 bd2 ba1.4k sqft741 Barbara St, Palm Harbor, FL 34684Off Market
Nearby schools
GreatSchools rating
- 9/10Lake St. George Elementary SchoolGrades: PK-5Distance: 0.5 mi
- 5/10Palm Harbor Middle SchoolGrades: 6-8Distance: 1.8 mi
- 5/10Countryside High SchoolGrades: PK,9-12Distance: 2.2 mi
Schools provided by the listing agent
- Elementary: Lake St George Elementary-PN
- Middle: Palm Harbor Middle-PN
- High: Countryside High-PN
Source: Stellar MLS. This data may not be complete. We recommend contacting the local school district to confirm school assignments for this home.
Get a cash offer in 3 minutes
Find out how much your home could sell for in as little as 3 minutes with a no-obligation cash offer.
Estimated market value
$395,600
Get a cash offer in 3 minutes
Find out how much your home could sell for in as little as 3 minutes with a no-obligation cash offer.
Estimated market value
$395,600
- Florida
- Pinellas County
- Palm Harbor
- 34684
- 630 LINDA COURT
Nearby cities
Nearby zip codes
Other Palm Harbor Topics
