Skip main navigation
For sale
  • $319,900

    630 Littlestown Pike, Westminster, MD 21157

    2beds
    978sqft
    : 
    $2,112/mo
    Get pre-qualified
    Single Family Residence
    Built in 1939
    10,000 Square Feet Lot
    $-- Zestimate®
    $327/sqft
    $-- HOA

    What's special

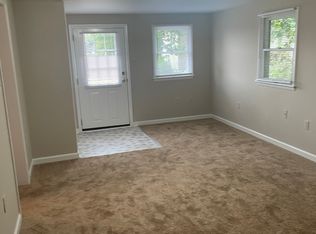
    Spacious basementNew carpet upstairs
    Warm and inviting cape cod just on the north side of Westminster. Plentiful parking awaits with a driveway extending next to the side entrance for easy grocery drop off. This two bedroom, one bath home, has a lush backyard oasis with a tall privacy fence, and large shed for all your projects. The front door welcomes you into a spacious living room, through the dining room, flanked by the stairs and an updated kitchen with plentiful cabinets. The half bath/laundry is off of the kitchen, along with a door to the back porch, and a doorway to the spacious basement. Newly stained wood floors on the main level and new carpet upstairs provide a fresh start for you and your guests. The homeowner says because of the close proximity of the State Highway Administration (SHA) and Westminster airport, their roads are first plowed and first priority during power outages. They enjoy being 5 minutes from the grocery store. Lots to love! You have to see it!
    6 days
    |
    738
    |
    35
    |

    Likely to sell faster than

    Zillow last checked:

    Listing updated:

    Listed by:

    Tami Maerten 410-746-6040,

    Keller Williams Realty Centre 240-309-6000

    Source: Bright MLS,MLS#: MDCR2037048MLS Logo

      Facts & features

      Interior

      Bedrooms & bathrooms
      • Bedrooms: 2
      • Bathrooms: 2
      • Full bathrooms: 1
      • 1/2 bathrooms: 1
      • Main level bathrooms: 1
      Basement
      • Area: 0
      Heating
      • Hot Water, Radiant, Radiator, Oil
      Cooling
      • Ceiling Fan(s), Window Unit(s), Electric
      Appliances
      • Included: Dishwasher, Disposal, Dryer, Ice Maker, Microwave, Oven/Range - Electric, Refrigerator, Washer, Water Heater
      • Laundry: Has Laundry, Main Level
      Features
      • Flooring: Wood, Carpet
      • Basement: Full,Interior Entry,Concrete,Side Entrance,Sump Pump,Unfinished,Windows
      • Number of fireplaces: 1
      • Fireplace features: Mantel(s), Screen, Decorative
      Interior area
      • Total structure area: 978
      • Total interior livable area: 978 sqft
      • Finished area above ground: 978
      • Finished area below ground: 0

      Property

      Parking
      • Total spaces: 6
      • Parking features: Driveway
      • Uncovered spaces: 6
      Accessibility
      • Accessibility features: None
      Features
      • Levels: Two
      • Stories: 2
      • Patio & porch: Porch
      • Exterior features: Satellite Dish, Rain Gutters
      • Pool features: None
      • Fencing: Back Yard,Privacy
      Lot
      • Size: 10,000 Square Feet
      • Features: Rear Yard, Suburban
      Details
      • Additional structures: Above Grade, Below Grade, Outbuilding
      • Parcel number: 0707034784
      • Zoning: R-100
      • Special conditions: Standard

      Construction

      Type & style
      • Home type: SingleFamily
      • Architectural style: Cape Cod
      • Property subtype: Single Family Residence
      Materials
      • Aluminum Siding
      • Foundation: Block
      • Roof: Composition
      Condition
      • Very Good
      • New construction: No
      • Year built: 1939

      Utilities & green energy

      • Sewer: Public Sewer
      • Water: Public
      • Utilities for property: Cable Available, Water Available, Sewer Available, Phone Available, Electricity Available

      Community & HOA

      Community
      • Subdivision: None Available
      HOA
      • Has HOA: No
      Location
      • Region: Westminster

      Financial & listing details

      • Price per square foot: $327/sqft
      • Tax assessed value: $173,500
      • Annual tax amount: $1,862
      • Date on market: 8/21/2026
      • Listing agreement: Exclusive Right To Sell
      • Listing terms: Conventional,FHA,VA Loan,Cash
      • Inclusions: Basement Shelving
      • Ownership: Fee Simple
      • Road surface type: Black Top

        Estimated market value

        Not available

        Estimated sales range

        Not available

        Not available

        Price history

        DateEventPrice
        8/21/2026Listed for sale$319,900+105.1%$327/sqft
        Source: Bright MLS #MDCR2037048 Report a problem
        10/11/2011Sold$156,000-10.8%$160/sqft
        Source: Public Record Report a problem
        3/17/2011Price change$174,900-5.4%$179/sqft
        Source: Coldwell Banker Residential Brokerage - Westminster #CR7286528 Report a problem
        12/4/2010Price change$184,900-2.6%$189/sqft
        Source: NRT MidAtlantic #CR7286528 Report a problem
        9/10/2010Price change$189,900-2.6%$194/sqft
        Source: NRT MidAtlantic #CR7286528 Report a problem
        7/24/2010Price change$194,900-2.5%$199/sqft
        Source: NRT MidAtlantic #CR7286528 Report a problem
        6/18/2010Price change$199,900-4.8%$204/sqft
        Source: NRT MidAtlantic #CR7286528 Report a problem
        4/17/2010Price change$210,000-2.3%$215/sqft
        Source: NRT MidAtlantic #CR7286528 Report a problem
        3/24/2010Listed for sale$215,000+95.6%$220/sqft
        Source: NRT MidAtlantic #CR7286528 Report a problem
        6/27/2001Sold$109,900$112/sqft
        Source: Public Record Report a problem

        Public tax history

        YearProperty taxesTax assessment
        2025$1,802 +9.6%$159,467 +9.6%
        2024$1,643 +10.7%$145,433 +10.7%
        2023$1,485 +0.7%$131,400
        2022$1,475 +0.7%$131,400 +1.3%
        2021$1,465 +0.7%$129,667 +0.7%
        2020$1,455 $128,800
        2019$1,455 $128,800
        2018$1,455 -1%$128,800 -1%
        2017$1,470 $130,100
        2016-- $130,100
        2015-- $130,100 -1.5%
        2014-- $132,100
        2013-- $132,100
        2012-- $132,100 -24.5%
        2011-- $174,900 +2.5%
        2010-- $170,610 +2.6%
        2009-- $166,320 +2.6%
        2008-- $162,030 +12.1%
        2007-- $144,586 +13.7%
        2006-- $127,143 +15.9%
        2005-- $109,700 +6.5%
        2004-- $103,026 +6.9%
        2003-- $96,353 +7.4%
        2002-- $89,680 +0.6%
        2001-- $89,130
        Find assessor info on the county website

        Monthly payment

        Est. payment

        Payment breakdown

        Explore the cost of this home by adjusting the details. Changes won't be saved.
        All calculations are estimates and provided by Zillow, Inc. for informational purposes only. Actual amounts may vary.
        HOA fees may include property taxes on listings classified as Co-Ops. Contact the listing agent and/or owner for fee details.
        See how much you could borrow to make a competitive offer.

        Climate risks

        Neighborhood: 21157

        Getting around

        29 / 100
        Car-Dependent
        14 / 100
        Minimal Transit
        31 / 100
        Somewhat Bikeable

        Nearby schools

        GreatSchools rating
        Schools provided by the listing agent
        • Elementary: William Winchester
        • Middle: East
        • High: Winters Mill
        • District: Carroll County Public Schools

        Source: Bright MLS. This data may not be complete. We recommend contacting the local school district to confirm school assignments for this home.

        A local agent can set up tours, give advice and negotiate with sellers.

        Browse local experts

        Similar homes