Set in the serene Portafina neighborhood perched in the picturesque hills above iconic Victoria Beach and Sugarloaf Point, offering scenic ocean views. A true masterpiece of thoughtful design and meticulous attention to detail, with no aspect overlooked in its complete reimagination. Every inch has been expertly reenvisioned, from the foundational elements to the selection of refined finishes, ensuring unparalleled quality and style. Upon entering, you are greeted by a versatile living room with a gas fireplace, a main floor laundry room, and two secondary bedrooms with a unique bathroom layout that includes separate sinks for enhanced privacy. An inviting garden and backyard space on this level offer a tranquil retreat. The home's innovative floor plan brings the kitchen and living room to the upper level, creating an incredible entertainment space bathed in natural light and ocean views. The kitchen is equipped with top-of-the-line appliances including a Sub-Zero refrigerator, Wolf range, Asko dishwasher, and a hidden walk-in pantry, ideal for small appliances. The great room, truly the heart of the home, is perfect for cooking enthusiasts and social gatherings, featuring a fireplace and transitioning seamlessly to the outdoors through a 16-foot multi-sliding door. This opens up to two upstairs decks, excellent for BBQs or simply relaxing while enjoying the ocean views. The luxurious primary suite showcases a bed set against the ocean backdrop, infusing the room with natural beauty, with deck access. The primary bedroom and bathroom have been thoughtfully rearranged to include a walk-in closet with custom built-ins and a spa-like bathroom featuring a separate soaking tub and shower with dual shower heads and dual sinks. The upstairs powder room showcases a custom marble sink. The entire home features engineered European hardwood oak flooring, complemented by oak veneer cabinets and elegant quartz countertops, creating a harmonious and sophisticated aesthetic. This comprehensive remodel goes beyond surface-level enhancements. Significant upgrades include a new sewer system, water lines, solar-ready electrical panel and wiring, 220V EV charger in garage, ducting and HVAC system, smooth stucco, roof, and windows - vital components that ensure the home's functionality and longevity. A short walk from Moulton Meadows Park, this is not just a house; it's an exquisitely crafted home where every detail is perfected, blending functionality, design, and comfort.
Sold for $3,500,000
Listed by: Verso Homes • Natalie Boyle • 949-541-8122
Bought with: Compass
$3,500,000
630 Loretta Dr, Laguna Beach, CA 92651
3beds
2,243sqft
Single Family Residence
Built in 1975
6,000 Square Feet Lot
$3,936,900 Zestimate®
$1,560/sqft
$8,220 Estimated rent
Home value
$3,936,900
$3.62M - $4.29M
$8,220/mo
Zestimate® history
Owner options
List your home for rent
$8,220/mo
Rent Zestimate®
Find your next renter with Zillow Rental Manager. Plus, with online applications, you can quickly screen prospective tenants – for free.
$8,220/mo
Rent Zestimate®
Refinance and save
$22,039/mo
Est. payment
Refinancing to a lower rate could help reduce your monthly payments and save thousands over the life of the loan.
$22,039/mo
Est. payment
Explore your selling options
Work with a Zillow partner agent
Leverage their expertise and Zillow's premium Showcase listings to get your home seen by more buyers.
Get startedList with your own agent
Get your home in front of millions of buyers by listing it on Zillow.
Learn how to do itSell it yourself
Take full control of how buyers see your home on Zillow by listing For Sale by Owner (FSBO).
List your homeWhat's special
Ocean viewsScenic ocean viewsExpansive ocean viewsOcean backdropGas fireplaceBackyard spaceWolf range
Zillow last checked:
Listing updated:
Listed by:
Natalie Boyle DRE #01329012 949-541-8122,
Verso Homes
Bought with:
Paulo Prietto, DRE #01878796
Compass
Source: CRMLS,MLS#: OC24017477 Originating MLS: California Regional MLS
Originating MLS: California Regional MLSFacts & features
Interior
Bedrooms & bathrooms
- Bedrooms: 3
- Bathrooms: 4
- Full bathrooms: 2
- 1/2 bathrooms: 2
- Main level bathrooms: 2
- Main level bedrooms: 2
Rooms
- Room types: Bedroom, Entry/Foyer, Great Room, Laundry, Living Room, Primary Bedroom, Other, Pantry, Dining Room
Primary bedroom
- Features: Primary Suite
Bedroom
- Features: Bedroom on Main Level
Bathroom
- Features: Bathtub, Dual Sinks, Linen Closet, Multiple Shower Heads, Quartz Counters, Stone Counters, Remodeled, Soaking Tub, Separate Shower, Upgraded
Kitchen
- Features: Kitchen Island, Kitchen/Family Room Combo, Pots & Pan Drawers, Quartz Counters, Remodeled, Self-closing Cabinet Doors, Self-closing Drawers, Updated Kitchen, Walk-In Pantry
Other
- Features: Walk-In Closet(s)
Pantry
- Features: Walk-In Pantry
Heating
- Central, Forced Air
Cooling
- Central Air
Appliances
- Included: 6 Burner Stove, Dishwasher, Gas Range, Microwave, Refrigerator, Water Heater, Water Purifier, Dryer, Washer
- Laundry: Inside
Features
- Breakfast Bar, Built-in Features, Balcony, Cathedral Ceiling(s), Separate/Formal Dining Room, Furnished, High Ceilings, Living Room Deck Attached, Open Floorplan, Pantry, Partially Furnished, Quartz Counters, Stone Counters, Recessed Lighting, Bedroom on Main Level, Primary Suite, Walk-In Pantry, Walk-In Closet(s)
- Flooring: Wood
- Windows: Custom Covering(s), Double Pane Windows
- Has fireplace: Yes
- Fireplace features: Family Room, Gas, Great Room, Living Room
- Furnished: Yes
- Common walls with other units/homes: No Common Walls
Interior area
- Total interior livable area: 2,243 sqft
Property
Parking
- Total spaces: 2
- Parking features: Direct Access, Driveway, Garage
- Attached garage spaces: 2
Accessibility
- Accessibility features: None
Features
- Levels: Two
- Stories: 2
- Entry location: 1
- Patio & porch: Deck, Patio, Wood
- Pool features: None
- Spa features: None
- Fencing: Wood
- Has view: Yes
- View description: Catalina, Coastline, Hills, Ocean, Water
- Has water view: Yes
- Water view: Coastline,Ocean,Water
Lot
- Size: 6,000 Square Feet
- Features: Cul-De-Sac, Front Yard, Garden, Sprinklers In Rear, Sprinklers In Front, Landscaped
Details
- Parcel number: 65605324
- Special conditions: Standard
Construction
Type & style
- Home type: SingleFamily
- Architectural style: Contemporary,Modern
- Property subtype: Single Family Residence
Materials
- Stone, Stucco
- Foundation: Slab
- Roof: Composition
Condition
- Updated/Remodeled,Turnkey
- New construction: No
- Year built: 1975
Utilities & green energy
- Electric: 220 Volts in Garage
- Sewer: Public Sewer
- Water: Public
- Utilities for property: Electricity Connected, Natural Gas Connected, Sewer Connected, Water Connected
Community & HOA
Community
- Features: Hiking, Park
- Security: Carbon Monoxide Detector(s), Smoke Detector(s)
- Subdivision: Portafina (Pf)
Location
- Region: Laguna Beach
Financial & listing details
- Price per square foot: $1,560/sqft
- Tax assessed value: $3,641,400
- Date on market: 1/29/2024
- Cumulative days on market: 8 days
- Listing terms: Cash,Cash to New Loan,Conventional
- Inclusions: Refrigerator, washer, and dryer, furniture is negotiable if desired.
- Road surface type: Paved
Price history
| Date | Event | Price |
|---|---|---|
| 2/29/2024 | Sold | $3,500,000$1,560/sqft |
Source:  CRMLS #OC24017477 Report a problem CRMLS #OC24017477 Report a problem | ||
| 2/8/2024 | Contingent | $3,500,000$1,560/sqft |
Source: CRMLS #OC24017477 Report a problem | ||
| 1/29/2024 | Listed for sale | $3,500,000+91%$1,560/sqft |
Source: CRMLS #OC24017477 Report a problem | ||
| 3/31/2021 | Sold | $1,832,500-8.1%$817/sqft |
Source: Public Record Report a problem | ||
| 9/24/2020 | Listed for sale | $1,995,000+5.3%$889/sqft |
Source: First Team Estates #LG20183886 Report a problem | ||
| 6/19/2019 | Listing removed | $1,895,000+0.3%$845/sqft |
Source: First Team Real Estate #LG19121690 Report a problem | ||
| 6/6/2019 | Listing removed | $6,500$3/sqft |
Source: First Team Estates #LG19122325 Report a problem | ||
| 5/25/2019 | Listed for rent | $6,500$3/sqft |
Source: First Team Estates #LG19122325 Report a problem | ||
| 2/24/2019 | Listing removed | $1,888,888$842/sqft |
Source: First Team Real Estate #LG18247156 Report a problem | ||
| 1/28/2019 | Listing removed | $6,500$3/sqft |
Source: First Team Estates #LG19009854 Report a problem | ||
| 1/22/2019 | Listed for rent | $6,500$3/sqft |
Source: First Team Estates #LG19009854 Report a problem | ||
| 10/13/2018 | Listed for sale | $1,888,888-0.3%$842/sqft |
Source: First Team Estates #LG18247156 Report a problem | ||
| 11/27/2017 | Listing removed | $1,895,000$845/sqft |
Source: First Team Real Estate #LG17102850 Report a problem | ||
| 7/22/2017 | Price change | $1,895,000-2.7%$845/sqft |
Source: First Team Estates #LG17102850 Report a problem | ||
| 5/13/2017 | Listed for sale | $1,948,000+62.3%$868/sqft |
Source: First Team Estates #LG17102850 Report a problem | ||
| 2/21/2013 | Sold | $1,200,000-7.6%$535/sqft |
Source: Public Record Report a problem | ||
| 12/11/2012 | Listed for sale | $1,299,000+35.3%$579/sqft |
Source: Surterre Properties, Inc. #L40305 Report a problem | ||
| 7/16/2009 | Sold | $960,000-26.1%$428/sqft |
Source: Public Record Report a problem | ||
| 7/19/2008 | Listing removed | $1,299,000$579/sqft |
Source: Listhub #L25628 Report a problem | ||
| 7/2/2008 | Listed for sale | $1,299,000+110.4%$579/sqft |
Source: Listhub #L25628 Report a problem | ||
| 2/11/2000 | Sold | $617,500$275/sqft |
Source: Public Record Report a problem | ||
Public tax history
| Year | Property taxes | Tax assessment |
|---|---|---|
| 2026 | -- | $3,641,400 +2% |
| 2025 | $37,240 +77% | $3,570,000 +81.2% |
| 2024 | $21,036 +2.2% | $1,970,545 +3.3% |
| 2023 | $20,578 +2.3% | $1,908,024 +2.1% |
| 2022 | $20,114 -3.7% | $1,868,900 +36.9% |
| 2021 | $20,888 +42% | $1,365,176 +1% |
| 2020 | $14,715 | $1,351,178 +2% |
| 2019 | $14,715 +1.9% | $1,324,685 +2% |
| 2018 | $14,438 +4.3% | $1,298,711 +2% |
| 2017 | $13,846 | $1,273,247 +2% |
| 2016 | $13,846 +2.1% | $1,248,282 +1.5% |
| 2015 | $13,568 +3.7% | $1,229,532 +2% |
| 2014 | $13,079 | $1,205,448 +24.6% |
| 2013 | -- | $967,228 |
| 2012 | -- | $967,228 |
| 2011 | -- | $967,228 +0.8% |
| 2010 | -- | $960,000 +30.3% |
| 2009 | -- | $737,003 +2% |
| 2008 | -- | $722,552 +2% |
| 2007 | -- | $708,385 +2% |
| 2006 | -- | $694,496 +2% |
| 2005 | -- | $680,879 +2% |
| 2004 | -- | $667,529 +1.9% |
| 2003 | -- | $655,295 +2% |
| 2002 | -- | $642,447 +2% |
| 2001 | $7,213 +2.6% | $629,850 -0.5% |
| 2000 | $7,032 | $632,801 |
Find assessor info on the county website
Neighborhood: 92651
Nearby homes
- $6,453,2005 bd5 ba5.5k sqft624 Loretta Dr, Laguna Beach, CA 92651Off Market

- $4,405,0003 bd2 ba2.8k sqft636 Loretta Dr, Laguna Beach, CA 92651Off Market
- $4,258,0004 bd4 ba2.8k sqft618 Loretta Dr, Laguna Beach, CA 92651Off Market

- $6,670,9005 bd6 ba5.7k sqft631 Loretta Dr, Laguna Beach, CA 92651Off Market
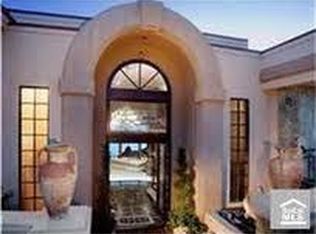
- $14,5005 bd5 ba5k sqft621 Loretta Dr, Laguna Beach, CA 92651For Rent
- $800,0006,098 Square Feet65606261 Highland Rd LOT 24, Laguna Beach, CA 92651Lot/Land
- $5,093,3003 bd4 ba2.7k sqft637 Loretta Dr, Laguna Beach, CA 92651Off Market
- $3,999,7003 bd4 ba3.5k sqft617 Loretta Dr, Laguna Beach, CA 92651Off Market
Nearby schools
GreatSchools rating
- 9/10Top Of The World Elementary SchoolGrades: K-5Distance: 1.6 mi
- 8/10Thurston Middle SchoolGrades: 6-8Distance: 1.9 mi
- 10/10Laguna Beach High SchoolGrades: 9-12Distance: 1.8 mi
Schools provided by the listing agent
- Elementary: Top Of The World
- Middle: Thurston
- High: Laguna Beach
Source: CRMLS. This data may not be complete. We recommend contacting the local school district to confirm school assignments for this home.
Get a cash offer in 3 minutes
Find out how much your home could sell for in as little as 3 minutes with a no-obligation cash offer.
Estimated market value
$3,936,900
Get a cash offer in 3 minutes
Find out how much your home could sell for in as little as 3 minutes with a no-obligation cash offer.
Estimated market value
$3,936,900
- California
- Orange County
- Laguna Beach
- 92651
- 630 Loretta Dr
Nearby cities
Nearby zip codes
Other Laguna Beach Topics
