TO BE BUILT - MOZART - JANUARY MOVE - IN The convenience of townhome living meets the amenities of a single family home in Ryan’s Mozart. The sculptural staircase sets the tone of elegant simplicity and functionality that continues through the rest of the home. Enter the home on the lower level that opens to a foyer, finished rec room, and power room. A 2-car garage is located at the rear of the home. On the main living level, an enormous Kitchen with quartz island opens onto a bright and airy Living Room, perfect for entertaining and featuring a conveniently placed powder room. LVP floor is included on this entire level. Upstairs are two spacious bedrooms with ample closet space, a hall bath, and a generous Primary’s Bedroom that features a tray ceiling and a huge walk-in closet. For a truly spa-like experience, the separate Primary’s Bath features a dual vanity and 5’ shower with dual shower heads. This home includes a 5 X10 deck. Explore South Lake! Own a new townhome in Bowie's only destination community with resort-style amenities & future retail. Please note: Lot premiums may apply. Other floorplans and homesites are available. Photos are representative. Model is located at 110 Summit Point Blvd, Bowie, MD 20716. Closing Assistance Available with Use of Sellers Preferred Mortgage.
Sold for $481,195
$481,195
630 Maple Lawn Dr #215D, Bowie, MD 20716
3beds
1,741sqft
Townhouse
Built in 2024
-- sqft lot
$481,400 Zestimate®
$276/sqft
$3,482 Estimated rent
Home value
$481,400
$443,000 - $525,000
$3,482/mo
Zestimate® history
Owner options
List your home for rent
$3,482/mo
Rent Zestimate®
Find your next renter with Zillow Rental Manager. Plus, with online applications, you can quickly screen prospective tenants – for free.
$3,482/mo
Rent Zestimate®
Refinance and save
$2,625/mo
Est. payment
Refinancing to a lower rate could help reduce your monthly payments and save thousands over the life of the loan.
$2,625/mo
Est. payment
Explore your selling options
Work with a Zillow partner agent
Leverage their expertise and Zillow's premium Showcase listings to get your home seen by more buyers.
Get startedList with your own agent
Get your home in front of millions of buyers by listing it on Zillow.
Learn how to do itSell it yourself
Take full control of how buyers see your home on Zillow by listing For Sale by Owner (FSBO).
List your homeWhat's special
Zillow last checked:
Listing updated:
Listed by:
Tineshia R. Johnson 240-305-1275,
NVR, INC.
Bought with:
Non Member
Metropolitan Regional Information Systems, Inc.
Source: Bright MLS,MLS#: MDPG2119342
Facts & features
Interior
Bedrooms & bathrooms
- Bedrooms: 3
- Bathrooms: 4
- Full bathrooms: 2
- 1/2 bathrooms: 2
- Main level bathrooms: 1
Heating
- Forced Air, Natural Gas
Cooling
- Central Air, Electric
Appliances
- Included: Tankless Water Heater
- Laundry: Hookup, Upper Level
Features
- Flooring: Carpet, Luxury Vinyl
- Windows: Energy Efficient, ENERGY STAR Qualified Windows, Low Emissivity Windows
- Has basement: No
- Has fireplace: No
Interior area
- Total structure area: 1,741
- Total interior livable area: 1,741 sqft
- Finished area above ground: 1,741
Property
Parking
- Total spaces: 1
- Parking features: Garage Door Opener, Garage Faces Front, Attached
- Attached garage spaces: 1
Accessibility
- Accessibility features: None
Features
- Levels: Three
- Stories: 3
- Pool features: Community
Details
- Additional structures: Above Grade
- Parcel number: NO TAX RECORD
- Zoning: RESIDENTIAL
- Special conditions: Standard
Construction
Type & style
- Home type: Townhouse
- Architectural style: Craftsman
- Property subtype: Townhouse
Materials
- Vinyl Siding, Brick
- Foundation: Slab
Condition
- Excellent
- New construction: Yes
- Year built: 2024
Details
- Builder model: Mozart
- Builder name: RYAN HOMES
Utilities & green energy
- Sewer: Public Sewer
- Water: Public
Community & HOA
Community
- Security: Carbon Monoxide Detector(s), Fire Alarm, Smoke Detector(s), Fire Sprinkler System
- Subdivision: Southlake
HOA
- Has HOA: Yes
- HOA fee: $130 monthly
Location
- Region: Bowie
Financial & listing details
- Price per square foot: $276/sqft
- Date on market: 7/11/2024
- Listing agreement: Exclusive Right To Sell
- Ownership: Fee Simple
Price history
| Date | Event | Price |
|---|---|---|
| 12/17/2024 | Sold | $481,195+3.5%$276/sqft |
Source:  Bright MLS #MDPG2119342 Report a problem Bright MLS #MDPG2119342 Report a problem | ||
| 7/17/2024 | Pending sale | $464,990$267/sqft |
Source: Bright MLS #MDPG2119342 Report a problem | ||
| 7/6/2024 | Listed for sale | $464,990$267/sqft |
Source: Bright MLS #MDPG2118738 Report a problem | ||
Public tax history
Tax history is unavailable.
Neighborhood: 20716
Nearby homes
- $693,4004 bd4 ba3.1k sqft309 Summit Point Blvd, Bowie, MD 20716Off Market

- $672,0004 bd4 ba3k sqft307 Summit Point Blvd, Bowie, MD 20716Off Market
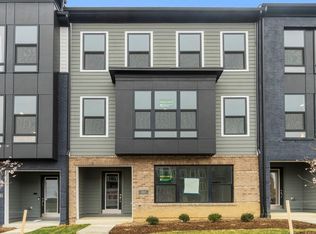
- $566,2353 bd4 ba2.2k sqft613 Maple Lawn Dr #305E, Bowie, MD 20716Sold
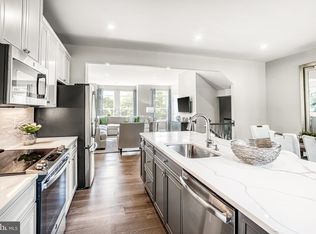
- $574,0005 bd4 ba2.2k sqft627 Maple Lawn Dr #306A, Bowie, MD 20716Sold
- $624,3305 bd4 ba2.2k sqft601 Maple Lawn Dr #304D, Bowie, MD 20716Sold
- $533,705-- bd-- ba-- sqft532 Maple Lawn Dr, Bowie, MD 20716Sold
- $557,5003 bd4 ba2.8k sqft315 Summit Point Blvd, Bowie, MD 20716Sold
- $530,3453 bd3 ba2k sqft626 Maple Lawn Dr #215B, Bowie, MD 20716Sold
Nearby schools
GreatSchools rating
- 6/10Pointer Ridge Elementary SchoolGrades: K-5Distance: 0.8 mi
- 4/10Benjamin Tasker Middle SchoolGrades: 6-8Distance: 4.5 mi
- 4/10Bowie High SchoolGrades: 9-12Distance: 5.9 mi
Schools provided by the listing agent
- Elementary: Pointer Ridge
- Middle: Benjamin Tasker
- High: Bowie
- District: Prince George's County Public Schools
Source: Bright MLS. This data may not be complete. We recommend contacting the local school district to confirm school assignments for this home.
Get a cash offer in 3 minutes
Find out how much your home could sell for in as little as 3 minutes with a no-obligation cash offer.
Estimated market value
$481,400
Get a cash offer in 3 minutes
Find out how much your home could sell for in as little as 3 minutes with a no-obligation cash offer.
Estimated market value
$481,400
- Maryland
- Prince Georges County
- Upper Marlboro
- 20716
- 630 Maple Lawn Dr Unit 215D
Nearby cities
Nearby neighborhoods
Nearby zip codes
Other Upper Marlboro Topics
