Spacious brick home in Sanford offering 5 bedrooms, 3 baths, an office, generous living areas and excellent indoor and outdoor amenities. The large living room features vaulted ceilings accented with tongue-and-groove wood, mini-split air conditioning and a wood stove for added comfort. The kitchen is well appointed with white cabinetry, quartz countertops, a center island, pantry and stainless steel appliances, while the adjoining dining area includes a built-in table. The primary suite offers two walk-in closets, a built-in safe room and a spacious private bath with jetted tub, separate shower, sink and tile flooring. Additional bedrooms feature built-in shelving and closet storage and a separate office provides added flexibility for work or hobbies. Outside, the large covered back patio overlooks a private yard filled with mature trees and established landscaping, creating a peaceful setting for relaxing or entertaining. A gazebo adds another inviting outdoor space, and the property is served by a domestic well. The shop provides excellent storage and workspace along with additional finished space in the loft, a separate office, greenhouse and exterior storage. With its substantial living space, extensive storage, mature landscaping and versatile outbuildings, this property offers plenty of room for comfortable living, hobbies and projects.
Active
$575,000
630 Maple Street, Sanford, CO 81151
5beds
2,849sqft
Stick Built
Built in 2000
0.52 Acres Lot
$558,700 Zestimate®
$202/sqft
$-- HOA
What's special
- 33 days
- 247
- 6
Likely to sell faster than
Zillow last checked:
Listing updated:
Listed by:
Greg Goodwin 719-580-5395,
Porter Realty ERA Powered
Source: CREN,MLS#: 838679
Facts & features
Interior
Bedrooms & bathrooms
- Bedrooms: 5
- Bathrooms: 3
- Full bathrooms: 3
Primary bedroom
- Level: Main
Dining room
- Features: Kitchen/Dining
Heating
- Boiler, Radiant Floor
Cooling
- Ceiling Fan(s)
Appliances
- Included: Dishwasher, Microwave, Range, Refrigerator
- Laundry: W/D Hookup
Features
- Ceiling Fan(s), Vaulted Ceiling(s), Pantry, Walk-In Closet(s)
- Flooring: Carpet-Partial, Laminate
- Windows: Window Coverings, Vinyl
- Has fireplace: Yes
- Fireplace features: Living Room, Wood Burning Stove, Wood Stove
Interior area
- Total structure area: 2,849
- Total interior livable area: 2,849 sqft
- Finished area above ground: 2,849
Property
Parking
- Total spaces: 4
- Parking features: Detached Garage
- Garage spaces: 2
- Carport spaces: 2
- Covered spaces: 4
Features
- Levels: One
- Stories: 1
- Patio & porch: Covered Porch
- Exterior features: Landscaping, Lawn Sprinklers
- Has spa: Yes
- Spa features: Bath
- Has view: Yes
- View description: Valley
Lot
- Size: 0.52 Acres
- Dimensions: 298 x 292 x 286 x 291
- Features: Wooded, Corner Lot
Details
- Additional structures: Garage(s), Metal Building, RV/Boat Storage, Storage, Workshop, Shed/Storage
- Parcel number: 572329112003
- Zoning description: Live/Work,Residential Single Family
Construction
Type & style
- Home type: SingleFamily
- Architectural style: Ranch
- Property subtype: Stick Built
Materials
- Brick, Wood Frame
- Foundation: Slab
- Roof: Metal
Condition
- New construction: No
- Year built: 2000
Utilities & green energy
- Sewer: Public Sewer
- Water: Well
- Utilities for property: Electricity Connected, Propane-Tank Leased
Community & HOA
Community
- Subdivision: Other
HOA
- Has HOA: No
Location
- Region: Sanford
Financial & listing details
- Price per square foot: $202/sqft
- Tax assessed value: $357,860
- Annual tax amount: $2,345
- Date on market: 9/2/2026
- Electric utility on property: Yes
- Road surface type: Gravel
Estimated market value
$558,700
$531,000 - $587,000
$2,570/mo
Price history
| Date | Event | Price |
|---|---|---|
| 9/2/2026 | Listed for sale | $575,000-11.5%$202/sqft |
Source:  CREN #838679 Report a problem CREN #838679 Report a problem | ||
| 7/11/2026 | Listing removed | -- |
Source: Owner Report a problem | ||
| 2/6/2026 | Listed for sale | $650,000$228/sqft |
Source: Owner Report a problem | ||
Public tax history
| Year | Property taxes | Tax assessment |
|---|---|---|
| 2024 | $1,807 +1.9% | -- |
| 2023 | $1,773 -2.8% | -- |
| 2022 | $1,824 | $20,444 |
| 2021 | -- | -- |
| 2020 | -- | $18,124 |
| 2019 | -- | $18,124 +23.2% |
| 2018 | -- | $14,712 |
| 2017 | -- | $14,712 -10.6% |
| 2016 | -- | $16,456 |
| 2015 | -- | $16,456 -14.3% |
| 2014 | -- | $19,195 -3.4% |
| 2013 | -- | $19,869 |
Find assessor info on the county website
Monthly payment
Est. payment
Payment breakdown
Explore the cost of this home by adjusting the details. Changes won't be saved.Climate risks
Neighborhood: 81151
Nearby schools
Schools provided by the listing agent
- Elementary: Sanford K-6
- Middle: Sanford 7-12
- High: Sanford 7-12
Source: CREN. This data may not be complete. We recommend contacting the local school district to confirm school assignments for this home.

Similar homes
- $449,0003 bd3 ba2.3k sqft18426 County Road T, Sanford, CO 81151For Sale By Owner

- $295,0003 bd2 ba1.8k sqft315 Elm Street, Sanford, CO 81151For Sale
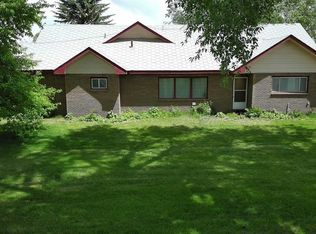
 MLS ID #833820, Tate Huffaker. CREN
 - $590,0003 bd3 ba2.9k sqft5811 Blue Spruce Avenue, Alamosa, CO 81101For Sale
 MLS ID #835936, Lisa Copley. CREN
 - $--3 bd2 ba2.6k sqft22441 Us Highway 285, La Jara, CO 81140Auction
 ServiceLink Auction
 - $525,0005 bd2 ba2.7k sqft3887 County Road 12 South, Alamosa, CO 81101For SaleMLS ID #838490, Marcie Schulz. CREN
- $489,0005 bd2 ba2.6k sqft12748 County Road 16 Road, La Jara, CO 81140For SaleMLS ID #836468, Claudia (Nickie) Trunnell. CREN
- $569,9004 bd3 ba2.3k sqft12417 County Road 5, Alamosa, CO 81101For SaleMLS ID #827000, Claudia (Nickie) Trunnell. CREN
- $578,0004 bd3 ba2.5k sqft9 Bellwood Drive, Alamosa, CO 81101For SaleMLS ID #838944, Claudia (Nickie) Trunnell. CREN
- $519,9004 bd3 ba2.7k sqft5290 Del Viento Road, Alamosa, CO 81101For SaleMLS ID #834878, Molly Curley. CREN
- $505,0003 bd3 ba2.8k sqft7701 County Road 103, Alamosa, CO 81101For SaleMLS ID #833385, Audrey Cowan. CREN
- $338,0003 bd2 ba2k sqft410 Smith Street, Manassa, CO 81141For SaleMLS ID #836122, Marcie Schulz. CREN
- $549,0004 bd2 ba1.7k sqft3475 E County Road 11 S, Monte Vista, CO 81144For SaleMLS ID #838686, Kristy Miller. CREN
- $539,0004 bd4 ba3.4k sqft808 Weber Drive, Alamosa, CO 81101For SaleMLS ID #827007, Molly Curley. CREN
- $800,0003 bd2 ba1.5k sqft18163 US HWY 160, La Jara, CO 81140For SaleMLS ID #828788, Tate Huffaker. CREN
- $329,0004 bd2 ba1.6k sqft429 County Road 10 S, Alamosa, CO 81101For SaleMLS ID #837268, Kristy Miller. CREN
- $619,0004 bd2 ba2.7k sqft06729 County Road DD.5, La Jara, CO 81140For SaleMLS ID #832465, Aundrea Lillard. CREN
- $385,0004 bd2 ba1.9k sqft12387 S County Road 109, Alamosa, CO 81101For SaleMLS ID #837559, Jessie Morgan. CREN
- $430,0004 bd2 ba1.9k sqft1023 Seco Place, Alamosa, CO 81101For SaleMLS ID #836419, Audrey Cowan. CREN
