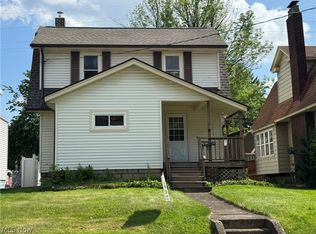
Adorable well-kept, updated 2-3 bedroom Colonial with nothing left to do except move in and start unpacking! Large living room with three front windows to let in tons of natural light, rounded doorway into formal dining room with window seat, chair rail, and chandelier. Updated kitchen has granite countertops, including granite breakfast bar, white cabinets and subway tile, stainless steel appliances that stay, and leads into fireplaced family room with cupboards/counters, chair rail, ceiling beams, ceiling fan and wall tv mount with side door with doggy door for letting animals out. Upstairs is large primary bedroom with bump out space, ceiling fan, wall tv mount, 2 closets and carpet, which used to be two bedrooms and could be converted back. Second bedroom with ceiling fan, carpet and wall tv mount. Full bathroom has been updated to also have granite countertops and white vanity/cupboards, deep soaking tub and crown molding. Lower level includes bonus room that could be a bedroom, office, playroom, etc with terrazzo cement floor/carpet, full bathroom with granite top vanity and step-in shower, and spacious laundry room also with terrazzo cement floor/carpet, double fiberglass utility tubs, cupboards and counters, and enough extra space for table and chairs. Theres also a 1+ detached garage with workbench, deck, AM/FM receiver with speakers outside and backyard, plus the deck on back of house with two gazebos that stay and fenced/landscaped backyard with firepit, and don't forget that front porch. Theres also a shed behind garage and 2 additional parking spots on other side of fence on Nutwood (technically this property goes just to back of garage but with permission from Edison to use that additional property since wires no longer underground-so shed and extra parking are on Edison property). So many updates, winds-20, furnace/A/C-5, roof-5, siding-5, electric box-5, H20-1, some kitchen appliances & front door-less than 1 year, glass block. Come see it today!
Closed
$281,000
630 Marguerite Ave, Cuyahoga Falls, OH 44221
2beds
1,452sqft
Single Family Residence
Built in 1926
4,800 Square Feet Lot
$282,400 Zestimate®
$194/sqft
$1,791 Estimated rent
Home value
$282,400
$268,000 - $297,000
$1,791/mo
Zestimate® history
Owner options
List your home for rent
$1,791/mo
Rent Zestimate®
Find your next renter with Zillow Rental Manager. Plus, with online applications, you can quickly screen prospective tenants – for free.
$1,791/mo
Rent Zestimate®
Refinance and save
$1,883/mo
Est. payment
Refinancing to a lower rate could help reduce your monthly payments and save thousands over the life of the loan.
$1,883/mo
Est. payment
Explore your selling options
Work with a Zillow partner agent
Leverage their expertise and Zillow's premium Showcase listings to get your home seen by more buyers.
Get startedList with your own agent
Get your home in front of millions of buyers by listing it on Zillow.
Learn how to do itSell it yourself
Take full control of how buyers see your home on Zillow by listing For Sale by Owner (FSBO).
List your homeWhat's special
Shed behind garageFront porch
Zillow last checked:
Listing updated:
Listed by:
Debbie Spencer 330-256-5488 dspencer@kw.com,
Keller Williams Chervenic Rlty,
Fred Spencer 330-256-5488,
Keller Williams Chervenic Rlty
Bought with:
Ricardo A Simonelli, 2018004895
Keller Williams Chervenic Rlty
Jennifer Hennings, 2026000970
Keller Williams Chervenic Rlty
Source: MLS Now,MLS#: 5214037 Originating MLS: Akron Cleveland Association of REALTORS
Originating MLS: Akron Cleveland Association of REALTORSFacts & features
Interior
Bedrooms & bathrooms
- Bedrooms: 2
- Bathrooms: 2
- Full bathrooms: 2
Primary bedroom
- Description: Large primary bedroom with ceiling fan, carpet and plantation blinds, tv wall mount, 2 closets and has a little bump-out for extra room.,Flooring: Carpet
- Features: Window Treatments
- Level: Second
- Dimensions: 16 x 11
Bedroom
- Description: Second bedroom ceiling fan, carpet, plantation blinds and tv wall mount.,Flooring: Carpet
- Features: Window Treatments
- Level: Second
- Dimensions: 10 x 10
Bathroom
- Description: Full bathroom with granite counter vanity and step-in shower.,Flooring: Laminate
- Features: Granite Counters, Window Treatments
- Level: Lower
- Dimensions: 7 x 4
Bathroom
- Description: Updated main bathroom with granite counters, white cupboards, new lighting, soaking tub and ceramic tile floor.,Flooring: Ceramic Tile
- Features: Built-in Features, Granite Counters, Soaking Tub, Window Treatments
- Level: Second
- Dimensions: 10 x 8
Bonus room
- Description: Bonus rooom that could be a bedroom for extra living suite with the full bath or great office or playroom.,Flooring: Carpet,Concrete
- Features: Window Treatments
- Level: Lower
- Dimensions: 13 x 8
Dining room
- Description: Charming dining room with window seat, chair rail, chandelier and rounded doorways.,Flooring: Laminate
- Features: Built-in Features, Chandelier, Window Treatments
- Level: First
- Dimensions: 13 x 9
Family room
- Description: Wonderful family room in the back of the house with ceiling fan, chair rail, ventless gas fireplace, some built-in cupboards, overlooking deck and backyard. Has side door to let animals out.,Flooring: Laminate
- Features: Beamed Ceilings, Built-in Features, Fireplace, Laminate Counters, Window Treatments
- Level: First
- Dimensions: 16 x 9
Kitchen
- Description: Modern updated kitchen with breakfast bar, SS appliances, granite counters and white cupboards and subway tile, and pantry.,Flooring: Laminate
- Features: Breakfast Bar, Built-in Features, Granite Counters, Window Treatments
- Level: First
- Dimensions: 13 x 9
Laundry
- Description: Spacious laundry room with double fiberglass utility sink, cupboards/cabinets, terrazzo cement floor and room for a table and chairs.,Flooring: Carpet,Concrete
- Features: Built-in Features, Laminate Counters, Window Treatments
- Level: Lower
- Dimensions: 11 x 10
Living room
- Description: Nice size living room with 3 front windows letting in tons of natural light.,Flooring: Laminate
- Features: Window Treatments
- Level: First
- Dimensions: 16 x 11
Heating
- Forced Air, Gas
Cooling
- Central Air, Ceiling Fan(s)
Appliances
- Included: Dryer, Dishwasher, Disposal, Microwave, Range, Refrigerator, Washer
- Laundry: Washer Hookup, Gas Dryer Hookup, In Basement, Lower Level
Features
- Beamed Ceilings, Breakfast Bar, Built-in Features, Ceiling Fan(s), Chandelier, Eat-in Kitchen, Granite Counters, Laminate Counters, Pantry, Soaking Tub
- Basement: Full,Partially Finished
- Number of fireplaces: 1
- Fireplace features: Family Room, Gas
Interior area
- Total structure area: 1,452
- Total interior livable area: 1,452 sqft
- Finished area above ground: 1,210
- Finished area below ground: 242
Property
Parking
- Total spaces: 1
- Parking features: Concrete, Detached, Garage Faces Front, Garage, Garage Door Opener, Other, See Remarks, Workshop in Garage
- Garage spaces: 1
Features
- Levels: Two
- Stories: 2
- Patio & porch: Deck, Front Porch
- Fencing: Back Yard,Fenced,Wood
Lot
- Size: 4,800 Square Feet
- Dimensions: 40 x 120 x 40 x 120
- Features: Back Yard
Details
- Additional structures: Shed(s)
- Parcel number: 0216839
Construction
Type & style
- Home type: SingleFamily
- Architectural style: Colonial
- Property subtype: Single Family Residence
Materials
- Vinyl Siding
- Foundation: Block
- Roof: Asphalt,Fiberglass
Condition
- Year built: 1926
Utilities & green energy
- Sewer: Public Sewer
- Water: Public
Community & HOA
Community
- Security: Smoke Detector(s)
- Subdivision: Keenan Park
HOA
- Has HOA: No
Location
- Region: Cuyahoga Falls
Financial & listing details
- Price per square foot: $194/sqft
- Tax assessed value: $134,470
- Annual tax amount: $2,636
- Date on market: 6/2/2026
- Cumulative days on market: 1 day
Price history
| Date | Event | Price |
|---|---|---|
| 6/30/2026 | Sold | $281,000+8.1%$194/sqft |
Source:  MLS Now #5214037 Report a problem MLS Now #5214037 Report a problem | ||
| 6/3/2026 | Pending sale | $259,900$179/sqft |
Source: MLS Now #5214037 Report a problem | ||
| 6/2/2026 | Listed for sale | $259,900$179/sqft |
Source: MLS Now #5214037 Report a problem | ||
Public tax history
| Year | Property taxes | Tax assessment |
|---|---|---|
| 2025 | $2,636 -1.8% | $47,060 |
| 2024 | $2,684 +3.3% | $47,060 |
| 2023 | $2,599 -14.4% | $47,060 +27.3% |
| 2022 | $3,035 +20.9% | $36,968 |
| 2021 | $2,511 | $36,968 |
| 2020 | -- | $36,968 +8.5% |
| 2019 | $2,499 +17.3% | $34,059 0% |
| 2018 | $2,130 +9.1% | $34,060 |
| 2017 | $1,953 | $34,060 +7.9% |
| 2016 | $1,953 | $31,580 |
| 2015 | $1,953 0% | $31,580 |
| 2014 | $1,954 +4.4% | $31,580 +3.5% |
| 2013 | $1,872 +0% | $30,520 |
| 2012 | $1,872 +0.1% | $30,520 +0% |
| 2011 | $1,870 +9.5% | $30,510 -2% |
| 2010 | $1,708 | $31,126 |
| 2009 | -- | $31,126 |
| 2008 | $1,705 +4.6% | $31,126 +1% |
| 2007 | $1,631 +0.6% | $30,829 |
| 2006 | $1,620 +5.9% | $30,829 |
| 2005 | $1,531 | $30,829 +10.7% |
| 2004 | -- | $27,840 |
| 2003 | $1,250 +0.2% | $27,840 |
| 2002 | $1,247 +8.1% | $27,840 +5.5% |
| 2001 | $1,153 0% | $26,387 |
| 2000 | $1,154 | $26,387 |
Find assessor info on the county website
Neighborhood: 44221
Nearby homes
- $167,7002 bd1 ba1k sqft636 Marguerite Ave, Cuyahoga Falls, OH 44221Off Market
- $206,8002 bd2 ba1.2k sqft624 Marguerite Ave, Cuyahoga Falls, OH 44221Off Market
- $215,0002 bd2 ba1.1k sqft642 Marguerite Ave, Cuyahoga Falls, OH 44221Sold
- $184,9003 bd2 ba1.1k sqft618 Marguerite Ave, Cuyahoga Falls, OH 44221Off Market
- $221,8004 bd2 ba1.8k sqft648 Marguerite Ave, Cuyahoga Falls, OH 44221Off Market
- $179,8002 bd1 ba1k sqft2927 Hudson Dr, Cuyahoga Falls, OH 44221Off Market
- $214,0003 bd1 ba-- sqft2935 Hudson Dr, Cuyahoga Falls, OH 44221Sold
- $168,4003 bd1 ba1.2k sqft654 Marguerite Ave, Cuyahoga Falls, OH 44221Off Market
Nearby schools
GreatSchools rating
- 5/10Lincoln Elementary SchoolGrades: K-5Distance: 0.5 mi
- 4/10Roberts Middle SchoolGrades: 6-8Distance: 0.6 mi
- 6/10Cuyahoga Falls High SchoolGrades: 9-12Distance: 1.1 mi
Schools provided by the listing agent
- District: Cuyahoga Falls CSD - 7705
Source: MLS Now. This data may not be complete. We recommend contacting the local school district to confirm school assignments for this home.
Get a cash offer in 3 minutes
Find out how much your home could sell for in as little as 3 minutes with a no-obligation cash offer.
Estimated market value
$282,400
Get a cash offer in 3 minutes
Find out how much your home could sell for in as little as 3 minutes with a no-obligation cash offer.
Estimated market value
$282,400
- Ohio
- Summit County
- Cuyahoga Falls
- 44221
- 630 Marguerite Ave
