Skip main navigation
Sold for $4,875,000
  • $4,875,000

    630 Masonic Way, Belmont, CA 94002

    --beds
    0baths
    10,048sqft
    MultiFamily
    Built in 1964
    -- sqft lot
    $-- Zestimate®
    $485/sqft
    $2,871 Estimated rent

    Home value

    Not available

    Estimated sales range

    Not available

    $2,871/mo

    Zestimate® history
    Loading
    Loading...

    Owner options

    List your home for rent

    $2,871/mo

    Rent Zestimate®

    Find your next renter with Zillow Rental Manager. Plus, with online applications, you can quickly screen prospective tenants – for free.

    Learn more

    $2,871/mo

    Rent Zestimate®

    Refinance and save

    $31,097/mo

    Est. payment

    Refinancing to a lower rate could help reduce your monthly payments and save thousands over the life of the loan.

    See today's rates

    $31,097/mo

    Est. payment

    Explore your selling options

    Work with a Zillow partner agent

    Leverage their expertise and Zillow's premium Showcase listings to get your home seen by more buyers.

    Get started

    List with your own agent

    Get your home in front of millions of buyers by listing it on Zillow.

    Learn how to do it

    Sell it yourself

    Take full control of how buyers see your home on Zillow by listing For Sale by Owner (FSBO).

    List your home

    What's special

    Beautifully renovated apartment complexGross building areaPremium stainless steel appliancesEngineered wood flooringPrivate parkingIn-unit washer
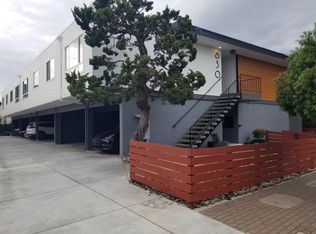
    630 Masonic Way is a beautifully renovated apartment complex located in thriving Belmont, California. Situated on a parcel of land totaling 10,125 square feet, the subject property was originally constructed in 1964 and has a gross building area of approximately 10,048 square feet, offering its tenants beautifully designed one-bedroom floor plans. 630 Masonic Way has recently undergone updates and renovations including premium stainless steel appliances, recessed LED lighting, dual pane windows, engineered wood flooring, updated kitchens, updated bathrooms, high-end designer finishes and in-unit washer and dryer in select units. In addition, the subject property also offers tenants and residents convenient access to both private parking and private patios/decks.

    Facts & features

    Interior

    Bedrooms & bathrooms
    • Bathrooms: 0
    Heating
    • Wall, Electric, Gas
    Cooling
    • None
    Interior area
    • Total interior livable area: 10,048 sqft

    Property

    Parking
    • Parking features: Carport
    Lot
    • Size: 10,123 sqft
    Details
    • Parcel number: 040312170

    Construction

    Type & style
    • Home type: MultiFamily
    Condition
    • Year built: 1964

    Utilities & green energy

    • Utilities for property: Individual Electric Meters, Individual Gas Meters

    Community & neighborhood

    Location
    • Region: Belmont

    Other

    Other facts
    • Listing Class: Commercial Multi-Residential (5+ units)
    • Foundation: Concrete Slab
    • Heating: Wall Furnace
    • Listing Status: Active
    • Listing Type: Exclusive Right to Sell
    • Lot Size Area Maximum Units: Square Feet
    • Lot Size Area Minimum Units: Square Feet
    • Meters: Separate Electric, Separate Gas, Master Water
    • Sewer Septic: Sewer Connected
    • Structure SqFt Source: Assessor
    • Subclass: Five or More Units
    • Water: Public
    • Garage Parking Features: Carport
    • Roof: Tar and Gravel
    • Utilities: Individual Electric Meters, Individual Gas Meters
    • Additional Listing Info: Not Applicable

    Price history

    DateEventPrice
    2/20/2026Sold$4,875,000-18.7%$485/sqft
    Source: Public Record Report a problem
    3/31/2022Listing removed--
    Source: MLSListings Inc Report a problem
    11/10/2021Listed for sale$5,995,000-3.1%$597/sqft
    Source: MLSListings Inc #ML81845692 Report a problem
    9/25/2021Listing removed--
    Source: MLSListings Inc Report a problem
    8/25/2021Listed for sale$6,188,000+34.5%$616/sqft
    Source: MLSListings Inc #ML81845692 Report a problem
    11/26/2019Sold$4,600,000+15%$458/sqft
    Source: Public Record Report a problem
    10/23/2018Sold$4,000,000$398/sqft
    Source: Public Record Report a problem

    Public tax history

    YearProperty taxesTax assessment
    2025$72,055 +8%$5,030,769 +2%
    2024$66,698 -1.6%$4,932,127 +2%
    2023$67,784 +9.3%$4,835,420 +2%
    2022$62,010 -3.9%$4,740,608 +2%
    2021$64,517 +2.8%$4,647,656 +1%
    2020$62,745 +12%$4,600,000 +15%
    2019$56,014 +275.5%$4,000,000 +1018.4%
    2018$14,916 +6.2%$357,642 +2%
    2017$14,047 +8.2%$350,631 +2%
    2016$12,979 +9.9%$343,757 +1.5%
    2015$11,810 $338,595 +2%
    2014$11,810 $331,963 +0.5%
    2013-- $330,463 +2%
    2012-- $323,985
    2011-- $323,985 +2.8%
    2010-- $315,261 -0.2%
    2009-- $316,011 +2%
    2008-- $309,816 +2%
    2007-- $303,742 +2%
    2006-- $297,788
    2005-- $297,788 +4%
    2004-- $286,227 +1.9%
    2003-- $280,982 +2%
    2002-- $275,473 +2%
    2001-- $270,073 +2%
    2000-- $264,779

    Find assessor info on the county website

    Neighborhood: Sterling Downs

    Nearby schools

    GreatSchools rating