Skip main navigation
Off market
  • $430,800

    630 McCormick Farm Dr, Glen Allen, VA 23060

    4beds
    2,200sqft
    SingleFamily
    Built in ----
    -- sqft lot
    $430,800 Zestimate®
    $196/sqft
    $2,677 Estimated rent

    Home value

    $430,800

    $409,000 - $452,000

    $2,677/mo

    Zestimate® history
    Loading
    Loading...

    Owner options

    List your home for rent

    $2,677/mo

    Rent Zestimate®

    Find your next renter with Zillow Rental Manager. Plus, with online applications, you can quickly screen prospective tenants – for free.

    Learn more

    $2,677/mo

    Rent Zestimate®

    Refinance and save

    $2,629/mo

    Est. payment

    Refinancing to a lower rate could help reduce your monthly payments and save thousands over the life of the loan.

    See today's rates

    $2,629/mo

    Est. payment

    Explore your selling options

    Work with a Zillow partner agent

    Leverage their expertise and Zillow's premium Showcase listings to get your home seen by more buyers.

    Get started

    List with your own agent

    Get your home in front of millions of buyers by listing it on Zillow.

    Learn how to do it

    Sell it yourself

    Take full control of how buyers see your home on Zillow by listing For Sale by Owner (FSBO).

    List your home

    What's special

    Impressive islandBeautiful cabinetryGourmet kitchenSpacious deck

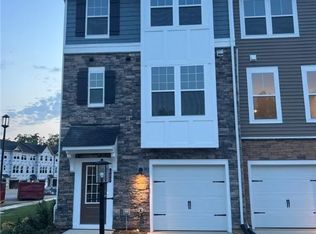
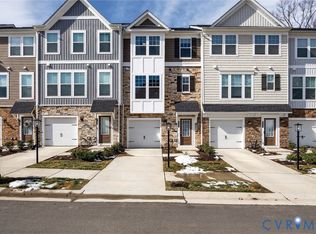
    Move in Ready From 11/1/2024 ! 4 Bedrooms, 3.5 Bathrooms, End Unit , 1 Car Garage ! The main level of this home is one that most people dream of. The gourmet kitchen features a long wall of beautiful cabinetry and appliances and parallel is an impressive island with sink, dishwasher, and endless prep and cabinet space. Just off the family room is a spacious deck, perfect for relaxing. You are sure to spend most of your time on the main level, hanging out and entertaining friends and family, but when you venture to the upper and lower levels, you sure won't be disappointed. The upper level features a spacious primary bedroom with a large walk-in closet, and owner's bathroom. Two secondary bedrooms are on the opposite end of the home with a shared bath. The lower level features a bedroom & full bathroom that is the perfect spot for guests or you can utilize it as a home office, gym, playroom- the options are endless! PETS ALLOWED Window Blinds/Refrigerator/Washer/Dryer/HOA Fees/Trash Pickup/Landscaping/Snow Removal Included in the rent. Tenants Pay for Water/Electricity/Internet. You won't be disappointed with the value this home brings you. It won't last long.

    This property is not currently displayed as for sale or rent on Zillow. This may be different from what's on other websites or public sources.
    Zillow last checked:

    Listing updated:

    Source: CVRMLS,MLS#: 2427592

    Facts & features

    Interior

    Bedrooms & bathrooms
    • Bedrooms: 4
    • Bathrooms: 4
    • Full bathrooms: 3
    • 1/2 bathrooms: 1
    Rooms
    • Room types: []
    Heating
    • Electric, Forced Air
    Cooling
    • Air Conditioner, Electric, Ceiling Fan
    Appliances
    • Included: Dishwasher, Dryer, Garbage Disposal, Microwave, Refrigerator, Stove
    • Laundry: In Unit
    Features
    • Ceiling Fan(s), Dining Area, Double Vanity, Granite Counters, High Ceilings, Kitchen Island, Loft, Pantry, Recessed Lighting, Walk In Closet, Walk-In Closet(s), Window Treatments
    • Flooring: Carpet
    Interior area
    • Total interior livable area: 2,200 sqft

    Property

    Parking
    • Parking features: Assigned, Off Street, On Street, Covered
    • Details: Contact manager
    Features
    • Stories: 3
    • Exterior features: Assigned, Basketball Court, Clubhouse, Dining Area, Double Vanity, Electric Cooking, Electricity not included in rent, Garbage included in rent, Gardener included in rent, Granite Counters, Heating system: Forced Air, Heating: Electric, High Ceilings, Home Owners Association, Ice Maker, Internet not included in rent, Kitchen Island, Landscaping included in rent, Loft, None, Off Street, On Street, Pantry, Recessed Lighting, Smoke Detector(s), Snow Removal included in rent, Walk In Closet, Walk-In Closet(s), Water not included in rent, Window Treatments
    Details
    • Parcel number: 7857597782

    Construction

    Type & style
    • Home type: SingleFamily
    • Property subtype: SingleFamily

    Utilities & green energy

    • Utilities for property: Garbage

    Community & HOA

    Community
    • Features: Clubhouse
    • Deposit fee: $2,600
    HOA
    • Amenities included: Basketball Court
    Location
    • Region: Glen Allen

    Financial & listing details

    • Price per square foot: $196/sqft
    • Tax assessed value: $411,000
    • Annual tax amount: $3,411
    • Date on market: 10/20/2024
    • Date available: 11/01/2024
    • Lease term: Contact For Details

    Price history

    DateEventPrice
    11/19/2024Listing removed$2,600$1/sqft
    Source: CVRMLS #2427592 Report a problem
    10/20/2024Listed for rent$2,600+6.1%$1/sqft
    Source: CVRMLS #2427592 Report a problem
    9/14/2023Listing removed--
    Source: CVRMLS #2318338 Report a problem
    8/29/2023Price change$2,450-5.8%$1/sqft
    Source: CVRMLS #2318338 Report a problem
    7/29/2023Listed for rent$2,600$1/sqft
    Source: CVRMLS #2318338 Report a problem
    7/28/2023Sold$423,640$193/sqft
    Source: Public Record Report a problem

    Public tax history

    YearProperty taxesTax assessment
    2025$3,411 +1.6%$411,000 +4.1%
    2024$3,358 +507.7%$395,000 +5.3%
    2023$553 +100%$375,200 +1054.5%
    2022$276 $32,500
    Find assessor info on the county website

    Neighborhood: 23060

    Nearby schools

    GreatSchools rating
    Get a cash offer in 3 minutes
    Find out how much your home could sell for in as little as 3 minutes with a no-obligation cash offer.
    Estimated market value
    $430,800
    Get a cash offer in 3 minutes
    Find out how much your home could sell for in as little as 3 minutes with a no-obligation cash offer.
    Estimated market value
    $430,800