Skip main navigation
Off market
  • $2,139,800

    630 Meadowood Dr, Lake Forest, IL 60045

    4beds
    4,713sqft
    SingleFamily
    Built in 1997
    0.8 Acres Lot
    $2,139,800 Zestimate®
    $454/sqft
    $7,617 Estimated rent

    Home value

    $2,139,800

    $1.95M - $2.35M

    $7,617/mo

    Zestimate® history
    Loading
    Loading...

    Owner options

    List your home for rent

    $7,617/mo

    Rent Zestimate®

    Find your next renter with Zillow Rental Manager. Plus, with online applications, you can quickly screen prospective tenants – for free.

    Learn more

    $7,617/mo

    Rent Zestimate®

    Refinance and save

    $13,683/mo

    Est. payment

    Refinancing to a lower rate could help reduce your monthly payments and save thousands over the life of the loan.

    See today's rates

    $13,683/mo

    Est. payment

    Explore your selling options

    Work with a Zillow partner agent

    Leverage their expertise and Zillow's premium Showcase listings to get your home seen by more buyers.

    Get started

    List with your own agent

    Get your home in front of millions of buyers by listing it on Zillow.

    Learn how to do it

    Sell it yourself

    Take full control of how buyers see your home on Zillow by listing For Sale by Owner (FSBO).

    List your home

    What's special

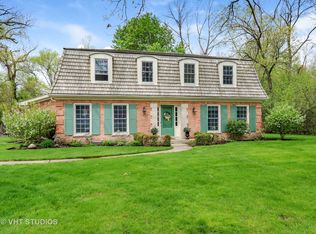
    Award winning home designed by David Poulton is a masterful blend of sophisticated design and comfortable living. This home is sited perfectly w/ vistas overlooking a 500 acre Forest Preserve, newly decorated & painted throughout (June''15) and move-in ready. It boasts large sun-lit rooms, fabulous built-ins, a large gallery and dramatic LR featuring vaulted ceilings & beautiful fireplace. A generously sized FR w/ wood burning FP leads to a large screened porch overlooking the forest preserve offering a wonderful entertaining area for any gathering. The Chef''s kitchen is the center of the home and offers prof appliances, soapstone & granite counters, lg island, walk -in pantry & sep brkfst room. A large butlers pantry offers extra storage & connects to a formal DR w/ beautiful views of the lovely back yard. Second floor features richly appointed master suite, large bonus rm & family size bedrooms. 1st floor guest suite, finished LL rec, office and ample storage. Cul-de-sac location.

    This property is off market, which means it's not currently listed for sale or rent on Zillow. This may be different from what's available on other websites or public sources.

    Facts & features

    Interior

    Bedrooms & bathrooms
    • Bedrooms: 4
    • Bathrooms: 4
    • Full bathrooms: 3
    • 1/2 bathrooms: 1
    Heating
    • Forced air, Gas
    Cooling
    • Central
    Appliances
    • Included: Dishwasher, Dryer, Freezer, Garbage disposal, Microwave, Range / Oven, Refrigerator, Washer
    Features
    • Flooring: Hardwood
    • Basement: Finished
    • Has fireplace: Yes
    Interior area
    • Total interior livable area: 4,713 sqft

    Property

    Parking
    • Total spaces: 3
    • Parking features: Garage - Attached, Off-street
    Features
    • Exterior features: Brick
    Lot
    • Size: 0.8 Acres
    Details
    • Parcel number: 1231107010

    Construction

    Type & style
    • Home type: SingleFamily
    Materials
    • Roof: Shake / Shingle
    Condition
    • Year built: 1997

    Community & HOA

    Location
    • Region: Lake Forest

    Financial & listing details

    • Price per square foot: $454/sqft
    • Tax assessed value: $1,496,034
    • Annual tax amount: $29,350

    Price history

    DateEventPrice
    11/20/2015Sold$1,430,000-4.6%$303/sqft
    Source: MRED as distributed by MLS GRID #08988229 Report a problem
    10/2/2015Price change$1,499,000-3.2%$318/sqft
    Source: Griffith Grant & Lackie #08988229 Report a problem
    9/22/2015Pending sale$1,549,000$329/sqft
    Source: Griffith Grant & Lackie #08988229 Report a problem
    6/9/2015Price change$1,549,000-2.9%$329/sqft
    Source: Griffith Grant & Lackie #08856378 Report a problem
    4/27/2015Price change$1,595,000-5%$338/sqft
    Source: Griffith Grant & Lackie #08856378 Report a problem
    3/10/2015Listed for sale$1,679,000$356/sqft
    Source: Griffith, Grant & Lackie Realtors #08856378 Report a problem

    Public tax history

    YearProperty taxesTax assessment
    2024$29,350 +3.2%$553,753 +11.1%
    2023$28,435 +4.7%$498,628 +8.5%
    2022$27,149 +2.9%$459,650 +0.9%
    2021$26,394 +2.3%$455,460 +0.3%
    2020$25,804 +5.2%$454,029 +1.9%
    2019$24,526 +2.2%$445,695 -5.9%
    2018$23,988 $473,565 +1.7%
    2017$23,988 +23.6%$465,649 +5.1%
    2016$19,400 +4.2%$443,222 +24.1%
    2015$18,619 +1.2%$357,207 +5.8%
    2014$18,404 +3.7%$337,574 -0.9%
    2012$17,743 +2.5%$340,503 -9.4%
    2011$17,315 -2.1%$376,002 -9.3%
    2010$17,683 -0.2%$414,770 -26.8%
    2009$17,715 -19.1%$566,571 -11.5%
    2008$21,904 +5.9%$639,866 +2.8%
    2006$20,689 +2.4%$622,680
    2005$20,212 +16.4%--
    2004$17,357 +3.7%--
    2003$16,743 -9.8%--
    2002$18,556 +6475.7%--
    2001$282 -98.4%$384,187 +5.6%
    2000$17,483 $363,818
    Find assessor info on the county website

    Neighborhood: 60045

    Nearby schools

    GreatSchools rating
    Schools provided by the listing agent
    • Elementary: Everett Elementary School
    • Middle: DEER PATH MIDDLE SCHOOL
    • High: Lake Forest High School
    • District: 115

    Source: The MLS. This data may not be complete. We recommend contacting the local school district to confirm school assignments for this home.

    Get a cash offer in 3 minutes
    Find out how much your home could sell for in as little as 3 minutes with a no-obligation cash offer.
    Estimated market value
    $2,139,800
    Get a cash offer in 3 minutes
    Find out how much your home could sell for in as little as 3 minutes with a no-obligation cash offer.
    Estimated market value
    $2,139,800