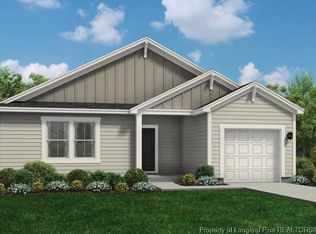
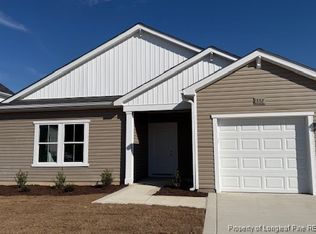
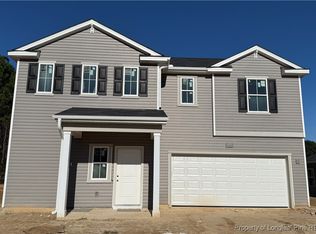
Welcome to the Freelance by Dream Finders Homes is located in KIRWIN VILLAGE. With four bedrooms and two and a half bathrooms, this home exemplifies classic charm. The main level unfolds in an open concept, where a corner kitchen becomes the heart of the home, graciously overlooking a spacious dining area and a welcoming family room. Upstairs, a world of privacy awaits with all bedrooms thoughtfully situated. The upper level also reveals a versatile loft space, catering to your lifestyle needs. Convenience is at your fingertips with the inclusion of a hallway laundry closet. This home plan embodies the perfect blend of traditional aesthetics and contemporary functionality, promising a life of beauty and ease. Home estimated completion October
Sold for $320,100
$320,100
630 Melbourne Dr, Raeford, NC 28376
4beds
1,925sqft
Single Family Residence
Built in 2025
8,276.4 Square Feet Lot
$321,900 Zestimate®
$166/sqft
$2,196 Estimated rent
Home value
$321,900
$290,000 - $354,000
$2,196/mo
Zestimate® history
Owner options
List your home for rent
$2,196/mo
Rent Zestimate®
Find your next renter with Zillow Rental Manager. Plus, with online applications, you can quickly screen prospective tenants – for free.
$2,196/mo
Rent Zestimate®
Refinance and save
$2,255/mo
Est. payment
Refinancing to a lower rate could help reduce your monthly payments and save thousands over the life of the loan.
$2,255/mo
Est. payment
Explore your selling options
Work with a Zillow partner agent
Leverage their expertise and Zillow's premium Showcase listings to get your home seen by more buyers.
Get startedList with your own agent
Get your home in front of millions of buyers by listing it on Zillow.
Learn how to do itSell it yourself
Take full control of how buyers see your home on Zillow by listing For Sale by Owner (FSBO).
List your homeWhat's special
Versatile loft spaceCorner kitchenHallway laundry closetOpen conceptWelcoming family roomSpacious dining area
Zillow last checked:
Listing updated:
Listed by:
TEAM DREAM,
DREAM FINDERS REALTY, LLC.
Bought with:
QUENTIN TOLLIVER, 318967
KELLER WILLIAMS REALTY (FAYETTEVILLE)
Source: LPRMLS,MLS#: 749484 Originating MLS: Longleaf Pine Realtors
Originating MLS: Longleaf Pine RealtorsFacts & features
Interior
Bedrooms & bathrooms
- Bedrooms: 4
- Bathrooms: 3
- Full bathrooms: 2
- 1/2 bathrooms: 1
Heating
- Electric, Forced Air, Heat Pump
Cooling
- Central Air, Electric
Appliances
- Included: Stainless Steel Appliance(s), Water Heater
- Laundry: Washer Hookup, Dryer Hookup, Upper Level
Features
- Ceiling Fan(s), Double Vanity, Granite Counters, Kitchen Island, Open Concept, Open Floorplan, Quartz Counters, Recessed Lighting, Smooth Ceilings, Separate Shower, Tub Shower, Walk-In Closet(s)
- Flooring: Laminate, Vinyl, Carpet
- Basement: None
- Has fireplace: No
- Fireplace features: None
Interior area
- Total interior livable area: 1,925 sqft
Property
Parking
- Total spaces: 1
- Parking features: Attached, Garage, Garage Door Opener
- Attached garage spaces: 1
Features
- Levels: Two
- Stories: 2
- Patio & porch: Front Porch, Patio, Porch
- Exterior features: Dog Run, Playground, Porch, Patio
Lot
- Size: 8,276 sqft
- Features: < 1/4 Acre, Cleared, Interior Lot
- Topography: Cleared
Details
- Parcel number: 494450001448
- Special conditions: None
Construction
Type & style
- Home type: SingleFamily
- Architectural style: Two Story
- Property subtype: Single Family Residence
Materials
- Board & Batten Siding, Vinyl Siding, Wood Frame
Condition
- New Construction
- New construction: Yes
- Year built: 2025
Details
- Warranty included: Yes
Utilities & green energy
- Sewer: County Sewer
- Water: Public
Community & neighborhood
Security
- Security features: Smoke Detector(s)
Community
- Community features: Clubhouse, Fitness Center, Gutter(s), Street Lights, Sidewalks
Location
- Region: Raeford
- Subdivision: Kirwin Village
HOA & financial
HOA
- Has HOA: Yes
- HOA fee: $360 annually
- Association name: Kirwin Village Owners Association
Other
Other facts
- Listing terms: Cash,New Loan
- Ownership: Less than a year
Price history
| Date | Event | Price |
|---|---|---|
| 12/12/2025 | Sold | $320,100-1.5%$166/sqft |
Source:  LPRMLS #749484 Report a problem LPRMLS #749484 Report a problem | ||
| 11/24/2025 | Pending sale | $325,100$169/sqft |
Source: LPRMLS #749484 Report a problem | ||
| 10/19/2025 | Price change | $325,100-0.5%$169/sqft |
Source:  Dream Finders Homes Report a problem Dream Finders Homes Report a problem | ||
| 10/17/2025 | Price change | $326,862+0.5%$170/sqft |
Source: Dream Finders Homes Report a problem | ||
| 8/19/2025 | Listed for sale | $325,100$169/sqft |
Source: Dream Finders Homes Report a problem | ||
Public tax history
Tax history is unavailable.
Neighborhood: 28376

Nearby schools
GreatSchools rating
- 6/10Don D Steed ElementaryGrades: PK-5Distance: 2.5 mi
- 2/10East Hoke MiddleGrades: 6-8Distance: 0.7 mi
- 10/10Sandhoke Early College High SchoolGrades: 9-12Distance: 3.2 mi
Schools provided by the listing agent
- Middle: East Hoke Middle School
- High: Hoke County Schools
Source: LPRMLS. This data may not be complete. We recommend contacting the local school district to confirm school assignments for this home.
Get a cash offer in 3 minutes
Find out how much your home could sell for in as little as 3 minutes with a no-obligation cash offer.
Estimated market value
$321,900
Get a cash offer in 3 minutes
Find out how much your home could sell for in as little as 3 minutes with a no-obligation cash offer.
Estimated market value
$321,900
- North Carolina
- Hoke County
- Raeford
- 28376
- 630 Melbourne Dr
Nearby cities
Nearby zip codes
Other Raeford Topics
