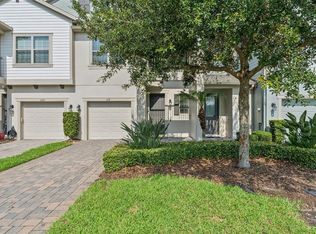
Welcome to the Thornebrooke community and this END-UNIT TOWNHOME in immaculate condition offering 3-bedrooms, 2.5-baths, OPEN CONCEPT living, a BONUS/LOFT and all the UPGRADES you could hope for in a home! The new owner will enjoy a 2-CAR GARAGE, LUXURY VINYL PLANK throughout the main floor and the excellent location puts you right across the street from the COMMUNITY POOL. The side facing entrance opens up to a stunning kitchen designed with the home chef in mind, featuring desirable shaker style cabinetry, STAINLESS STEEL APPLIANCES, decorative backsplash and granite counters, ample storage and breakfast bar seating on the large ISLAND! The kitchen is open to a generous dining area where you will find access to the SCREENED LANAI and beyond that the living area where a wall of windows lets the natural light pour in. The main floor also has a convenient half bath and direct access to the garage. Upstairs you will find additional flexible living space in the comfortable LOFT, two guest bedrooms, a full guest bath, your laundry room complete with built-in storage and a must see PRIMARY SUITE. The owner will be delighted to find the primary suite is another light and bright space with a ceiling fan set in a lovely tray ceiling, well appointed private en-suite bath and WALK-IN CLOSET. As a resident of Thornbrooke you will enjoy the community pool as well a prime location with easy access to all that Central Florida has to offer; major roadways, shopping, dining, the Central Florida Zoo and Botanical Gardens, Lake Monroe, Fort Mellon Park and the Orlando/Sanford Int’l Airport. Your new home is calling, schedule your private tour today!
Sold for $411,000
$411,000
630 MERRY BROOK CIRCLE, SANFORD, FL 32771
3beds
2,039sqft
Townhouse
Built in 2017
2,135 Square Feet Lot
$382,600 Zestimate®
$202/sqft
$2,507 Estimated rent
Home value
$382,600
$363,000 - $402,000
$2,507/mo
Zestimate® history
Owner options
List your home for rent
$2,507/mo
Rent Zestimate®
Find your next renter with Zillow Rental Manager. Plus, with online applications, you can quickly screen prospective tenants – for free.
$2,507/mo
Rent Zestimate®
Refinance and save
$2,903/mo
Est. payment
Refinancing to a lower rate could help reduce your monthly payments and save thousands over the life of the loan.
$2,903/mo
Est. payment
Explore your selling options
Work with a Zillow partner agent
Leverage their expertise and Zillow's premium Showcase listings to get your home seen by more buyers.
Get startedList with your own agent
Get your home in front of millions of buyers by listing it on Zillow.
Learn how to do itSell it yourself
Take full control of how buyers see your home on Zillow by listing For Sale by Owner (FSBO).
List your homeWhat's special
Zillow last checked:
Listing updated:
Listed by:
Jenny Wemert 407-809-1193,
WEMERT GROUP REALTY LLC 407-743-8356,
Jennifer Perez 407-505-9140,
WEMERT GROUP REALTY LLC
Bought with:
Non-Member Agent
STELLAR NON-MEMBER OFFICE
Source: Stellar MLS,MLS#: O6221474 Originating MLS: Orlando Regional
Originating MLS: Orlando Regional
Facts & features
Interior
Bedrooms & bathrooms
- Bedrooms: 3
- Bathrooms: 3
- Full bathrooms: 2
- 1/2 bathrooms: 1
Rooms
- Room types: Loft
Primary bedroom
- Features: Ceiling Fan(s), En Suite Bathroom, Walk-In Closet(s)
- Level: Second
- Dimensions: 15x17
Bedroom 2
- Features: Ceiling Fan(s), Walk-In Closet(s)
- Level: Second
- Dimensions: 12x12
Bedroom 3
- Features: Ceiling Fan(s), Walk-In Closet(s)
- Level: Second
- Dimensions: 12x12
Dining room
- Level: First
- Dimensions: 9x11
Kitchen
- Features: Breakfast Bar, Granite Counters, Kitchen Island, Pantry
- Level: First
- Dimensions: 9x16
Living room
- Features: Ceiling Fan(s)
- Level: First
- Dimensions: 15x24
Loft
- Features: Ceiling Fan(s)
- Level: Second
- Dimensions: 12x14
Heating
- Central
Cooling
- Central Air
Appliances
- Included: Dishwasher, Microwave, Range, Refrigerator
- Laundry: Laundry Room, Upper Level
Features
- Ceiling Fan(s), High Ceilings, Living Room/Dining Room Combo, Open Floorplan, PrimaryBedroom Upstairs, Solid Surface Counters, Solid Wood Cabinets, Stone Counters, Thermostat, Tray Ceiling(s), Walk-In Closet(s)
- Flooring: Carpet, Luxury Vinyl, Tile
- Has fireplace: No
- Common walls with other units/homes: End Unit
Interior area
- Total structure area: 2,606
- Total interior livable area: 2,039 sqft
Property
Parking
- Total spaces: 2
- Parking features: Driveway
- Attached garage spaces: 2
- Has uncovered spaces: Yes
Features
- Levels: Two
- Stories: 2
- Patio & porch: Covered, Rear Porch, Screened
- Exterior features: Irrigation System, Lighting, Sidewalk
Lot
- Size: 2,135 Square Feet
- Features: Corner Lot, Sidewalk
- Residential vegetation: Trees/Landscaped
Details
- Parcel number: 2119305TT00000690
- Zoning: RES
- Special conditions: None
Construction
Type & style
- Home type: Townhouse
- Property subtype: Townhouse
Materials
- Block, Stucco
- Foundation: Slab
- Roof: Shingle
Condition
- New construction: No
- Year built: 2017
Utilities & green energy
- Sewer: Public Sewer
- Water: Public
- Utilities for property: BB/HS Internet Available, Cable Available, Electricity Available, Public, Water Available
Community & HOA
Community
- Features: Pool, Sidewalks
- Pet fee: $0 monthly
- Subdivision: THORNBROOKE PH 1
HOA
- Has HOA: Yes
- Amenities included: Pool
- Services included: Community Pool, Maintenance Structure, Maintenance Grounds
- HOA fee: $196 monthly
- HOA name: Bono & Associates
- HOA phone: 407-233-3560
Location
- Region: Sanford
Financial & listing details
- Price per square foot: $202/sqft
- Tax assessed value: $344,232
- Annual tax amount: $3,217
- Date on market: 7/15/2024
- Cumulative days on market: 3 days
- Listing terms: Cash,Conventional,FHA,VA Loan
- Ownership: Fee Simple
- Total actual rent: 0
- Electric utility on property: Yes
- Road surface type: Paved
Price history
| Date | Event | Price |
|---|---|---|
| 8/20/2024 | Sold | $411,000+6.8%$202/sqft |
Source:  Stellar MLS #O6221474 Report a problem Stellar MLS #O6221474 Report a problem | ||
| 7/18/2024 | Pending sale | $385,000$189/sqft |
Source: Stellar MLS #O6221474 Report a problem | ||
| 7/15/2024 | Listed for sale | $385,000+53.1%$189/sqft |
Source: Stellar MLS #O6221474 Report a problem | ||
| 4/7/2017 | Sold | $251,405$123/sqft |
Source: Public Record Report a problem | ||
Public tax history
| Year | Property taxes | Tax assessment |
|---|---|---|
| 2025 | $6,240 +88.2% | $344,232 +49.5% |
| 2024 | $3,316 +3.1% | $230,288 +3% |
| 2023 | $3,217 +3.1% | $223,581 +3% |
| 2022 | $3,120 +1.4% | $217,069 +3% |
| 2021 | $3,078 +1% | $210,747 +1.4% |
| 2020 | $3,047 +1.6% | $207,837 +2.3% |
| 2019 | $2,998 | $203,164 +1.9% |
| 2018 | $2,998 +1.2% | $199,376 +486.4% |
| 2017 | $2,962 +357.4% | $34,000 -15% |
| 2016 | $647 -19.3% | $40,000 +7% |
| 2015 | $802 | $37,400 |
Find assessor info on the county website
Neighborhood: 32771
Nearby homes
- $336,9003 bd2 ba1.9k sqft626 Merry Brook Cir, Sanford, FL 32771Off Market
- $331,2003 bd2 ba1.8k sqft622 Merry Brook Cir, Sanford, FL 32771Off Market
- $2,4253 bd4 ba1.8k sqft618 Merry Brook Cir, Sanford, FL 32771For Rent
- $336,2003 bd3 ba1.9k sqft614 Merry Brook Cir, Sanford, FL 32771Off Market

- $367,8003 bd2 ba2k sqft610 Merry Brook Cir, Sanford, FL 32771Off Market
- $360,0003 bd3 ba2k sqft210 Merry Brook Cir, Sanford, FL 32771Sold
- $340,4003 bd3 ba1.9k sqft214 Merry Brook Cir, Sanford, FL 32771Off Market
- $345,9003 bd2 ba1.9k sqft218 Merry Brook Cir, Sanford, FL 32771Off Market
Nearby schools
GreatSchools rating
- 4/10Idyllwilde Elementary SchoolGrades: PK-5Distance: 1.6 mi
- 6/10Markham Woods Middle SchoolGrades: 6-8Distance: 4.6 mi
- 5/10Seminole High SchoolGrades: 9-12Distance: 3 mi
Schools provided by the listing agent
- Elementary: Idyllwilde Elementary
- Middle: Markham Woods Middle
- High: Seminole High
Source: Stellar MLS. This data may not be complete. We recommend contacting the local school district to confirm school assignments for this home.
Get a cash offer in 3 minutes
Find out how much your home could sell for in as little as 3 minutes with a no-obligation cash offer.
Estimated market value
$382,600
Get a cash offer in 3 minutes
Find out how much your home could sell for in as little as 3 minutes with a no-obligation cash offer.
Estimated market value
$382,600
- Florida
- Seminole County
- Sanford
- 32771
- 630 MERRY BROOK CIRCLE
Nearby cities
Nearby zip codes
Other Sanford Topics
