Skip main navigation
Closed
  • $138,000

    630 Mill St, Conneaut, OH 44030

    2beds
    798sqft
    Single Family Residence
    Built in 1928
    10,018.8 Square Feet Lot
    $146,700 Zestimate®
    $173/sqft
    $1,120 Estimated rent

    Home value

    $146,700

    $104,000 - $205,000

    $1,120/mo

    Zestimate® history
    Loading
    Loading...

    Owner options

    List your home for rent

    $1,120/mo

    Rent Zestimate®

    Find your next renter with Zillow Rental Manager. Plus, with online applications, you can quickly screen prospective tenants – for free.

    Learn more

    $1,120/mo

    Rent Zestimate®

    Refinance and save

    $950/mo

    Est. payment

    Refinancing to a lower rate could help reduce your monthly payments and save thousands over the life of the loan.

    See today's rates

    $950/mo

    Est. payment

    Explore your selling options

    Work with a Zillow partner agent

    Leverage their expertise and Zillow's premium Showcase listings to get your home seen by more buyers.

    Get started

    List with your own agent

    Get your home in front of millions of buyers by listing it on Zillow.

    Learn how to do it

    Sell it yourself

    Take full control of how buyers see your home on Zillow by listing For Sale by Owner (FSBO).

    List your home

    What's special

    Detached garageVersatile foyerModestly sized kitchenGranite countertopsClassic hardwood floorsSealed basementDining room
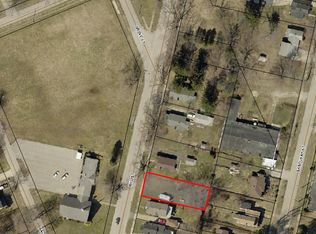
    Nestled in Conneaut's quaint, beach-town charm, 630 Mill St captures where one family has created lasting memories for generations. At 798 square feet with 2 bedrooms and 1 bathroom, this single-story home offers efficient living with thoughtful updates. Enter through the inviting front door into a versatile foyer, ideal as a home office, cozy book nook, or whatever fits your lifestyle. The living room, with classic hardwood floors beneath newer carpeting, flows seamlessly into a dining room, perfect for gatherings with loved ones - play card games or for Sunday morning breakfast. A modestly sized kitchen with an efficient design paired with granite countertops. The sealed basement adds potential for practical storage. The expansive 0.23-acre yard invites outdoor activities, from gardening to relaxed evenings, with a detached garage and shed for convenience. Additional upgrades include a new hot water tank, updated electrical panel, and windows replaced 8 years ago for enhanced energy efficiency. Just minutes from Lake Erie's sandy shores, enjoy boating, fishing, and beach days at the Conneaut Harbor. Or Township Park, which is especially vibrant during the renowned D-Day reenactment and the way its historic energy transforms Conneaut. Schedule a showing today to explore the potential of 630 Mill St!

    Zillow last checked:

    Listing updated:

    Listing Provided by:

    Clorice L Vines 440-812-2542 cloricedlugos@gmail.com,

    McDowell Homes Real Estate Services,

    Courtney Sowry 440-261-5306,

    McDowell Homes Real Estate Services

    Bought with:

    Jessie Keener, 2020000238

    CENTURY 21 Asa Cox Homes

    Asa A Cox, 383918

    CENTURY 21 Asa Cox Homes

    Source: MLS Now,MLS#: 5154006MLS LogoOriginating MLS: Lake Geauga Area Association of REALTORS

    Facts & features

    Interior

    Bedrooms & bathrooms
    • Bedrooms: 2
    • Bathrooms: 1
    • Full bathrooms: 1
    • Main level bathrooms: 1
    • Main level bedrooms: 2
    Bedroom
    • Description: Flooring: Laminate
    • Level: First
    • Dimensions: 8 x 10
    Bedroom
    • Description: Flooring: Carpet
    • Level: First
    • Dimensions: 9 x 10
    Bathroom
    • Description: Flooring: Laminate
    • Level: First
    • Dimensions: 6 x 5
    Dining room
    • Description: Flooring: Carpet
    • Level: First
    • Dimensions: 9 x 11
    Entry foyer
    • Description: Flooring: Laminate
    • Level: First
    • Dimensions: 9 x 11
    Kitchen
    • Description: Flooring: Laminate
    • Level: First
    • Dimensions: 6 x 10
    Living room
    • Description: Flooring: Carpet
    • Level: First
    • Dimensions: 12 x 11
    Heating
    • Forced Air, Fireplace(s), Gas
    Cooling
    • Central Air
    Appliances
    • Included: Dryer, Disposal, Range, Refrigerator, Washer
    • Laundry: Electric Dryer Hookup, In Basement
    Features
    • Ceiling Fan(s), Entrance Foyer
    • Windows: Double Pane Windows
    • Basement: Full,Unfinished
    • Number of fireplaces: 1
    • Fireplace features: Living Room, Wood Burning
    Interior area
    • Total structure area: 798
    • Total interior livable area: 798 sqft
    • Finished area above ground: 798

    Property

    Parking
    • Total spaces: 1
    • Parking features: Driveway, Detached, Garage, Unpaved
    • Garage spaces: 1
    Features
    • Levels: One and One Half,One
    • Stories: 1
    • Patio & porch: Rear Porch, Front Porch
    • Exterior features: Rain Gutters
    • Fencing: None
    • Has view: Yes
    • View description: Neighborhood
    Lot
    • Size: 10,018 sqft
    • Features: Few Trees
    Details
    • Additional structures: Shed(s)
    • Parcel number: 122100019900

    Construction

    Type & style
    • Home type: SingleFamily
    • Architectural style: Ranch
    • Property subtype: Single Family Residence
    Materials
    • Vinyl Siding
    • Foundation: Block
    • Roof: Asphalt
    Condition
    • Year built: 1928

    Utilities & green energy

    • Sewer: Public Sewer
    • Water: Public

    Community & neighborhood

    Location
    • Region: Conneaut

    Price history

    DateEventPrice
    10/22/2025Sold$138,000-13.8%$173/sqft
    Source: MLS Now #5154006 Report a problem
    10/9/2025Pending sale$160,000$201/sqft
    Source: MLS Now #5154006 Report a problem
    9/14/2025Contingent$160,000$201/sqft
    Source: MLS Now #5154006 Report a problem
    9/14/2025Price change$160,000+18.6%$201/sqft
    Source: MLS Now #5154006 Report a problem
    9/4/2025Listed for sale$134,900$169/sqft
    Source: MLS Now #5154006 Report a problem

    Public tax history

    YearProperty taxesTax assessment
    2024$1,039 -2.2%$22,790
    2023$1,062 -45.5%$22,790 +29.9%
    2022$1,949 +106%$17,540
    2021$946 +0.1%$17,540
    2020$945 +11%$17,540 +13.1%
    2019$852 +4.9%$15,510
    2018$812 +0.2%$15,510
    2017$811 +13.1%$15,510 +3.5%
    2016$717 -48%$14,980
    2015$1,379 +116%$14,980
    2014$638 -48.6%$14,980 +0.4%
    2013$1,242 +109%$14,920
    2012$594 -0.2%$14,920
    2011$595 -3.1%$14,920 -7%
    2010$615 -0.5%$16,040 +0.1%
    2008$618 +3.3%$16,030 +6.5%
    2007$598 +1.4%$15,050
    2006$590 -3.3%$15,050
    2005$610 +2.1%$15,050 +4.6%
    2004$598 $14,385
    2003$598 +4.5%$14,385
    2002$572 -2%$14,385 +7.9%
    2001$584 +2.3%$13,335
    2000$570 $13,335

    Find assessor info on the county website

    Neighborhood: 44030

    Nearby schools

    GreatSchools rating
    Schools provided by the listing agent
    • District: Conneaut Area CSD - 403

    Source: MLS Now. This data may not be complete. We recommend contacting the local school district to confirm school assignments for this home.

    Get a cash offer in 3 minutes
    Find out how much your home could sell for in as little as 3 minutes with a no-obligation cash offer.
    Estimated market value
    $146,700
    Get a cash offer in 3 minutes
    Find out how much your home could sell for in as little as 3 minutes with a no-obligation cash offer.
    Estimated market value
    $146,700