Skip main navigation
Sold for $889,000
  • $889,000

    630 Milwaukee Street, Denver, CO 80206

    2beds
    2,336sqft
    Duplex
    Built in 1924
    3,860 Square Feet Lot
    $934,800 Zestimate®
    $381/sqft
    $2,847 Estimated rent

    Home value

    $934,800

    $879,000 - $991,000

    $2,847/mo

    Zestimate® history
    Loading
    Loading...

    Owner options

    List your home for rent

    $2,847/mo

    Rent Zestimate®

    Find your next renter with Zillow Rental Manager. Plus, with online applications, you can quickly screen prospective tenants – for free.

    Learn more

    $2,847/mo

    Rent Zestimate®

    Refinance and save

    $5,132/mo

    Est. payment

    Refinancing to a lower rate could help reduce your monthly payments and save thousands over the life of the loan.

    See today's rates

    $5,132/mo

    Est. payment

    Explore your selling options

    Work with a Zillow partner agent

    Leverage their expertise and Zillow's premium Showcase listings to get your home seen by more buyers.

    Get started

    List with your own agent

    Get your home in front of millions of buyers by listing it on Zillow.

    Learn how to do it

    Sell it yourself

    Take full control of how buyers see your home on Zillow by listing For Sale by Owner (FSBO).

    List your home

    What's special

    Gas log fireplaceShade treesNew fenceBuilt-in tableCar detached garageIncredible blockHuge rec room
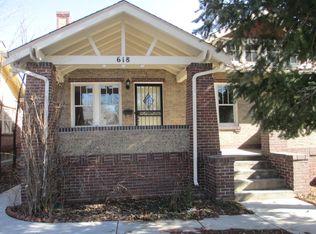
    Lovely, West facing, 2 bedroom, 2 bath duplex on an incredible block in Congress Park close to shopping on 6th Ave. and strolling on 7th Ave. This block on Milwaukee fills you with peacefulness with its lush, shade trees and stately homes. This home has a cozy covered front porch for your enjoyment. The living room is a perfect gathering room with it's high ceilings, crown molding, lots of light, two solar tubes and a gas log fireplace with original operable window on each side. The dining area is open to the living room and features a swinging door to the kitchen. The gourmet kitchen is a chef's delight with it's custom 42" Cherry cabinets, pantry, built-in table, newer SS appliances and great lighting. The main level features beautiful hardwood floors, newer double hung Anderson windows and 2" blinds. 2 bedroom and a 3/4 bath complete the main level. One bedroom with a walk-in with built-ins and the other with 3 closets, one being a 8x10 walk-in with organizers. The full bath has an amazing shower with bench, vanity with double sinks and stunning tile. One fun feature is the dual staircase to the basement, one in the back of the home and another toward the front. The basement is finished with a large full bath, Laundry area, huge rec room and storage rooms. The fully fenced private back yard has a concreate patio overlooking lush perennials and a lovely grass area. The new carport is a perfect addition to the one car detached garage. Notables include sprinkler system front, back, new A/C, new electrical throughout including main panel, new fence with matching panel on the back of home hiding the electrical, solar tubes, and MUCH, MUCH MORE!!! LOCATION, LOCATION, LOCATION! MUST SEE!

    Zillow last checked:

    Listing updated:

    Listed by:

    Roberta Steckler 303-507-6438 robertasteckler@msn.com,

    RE/MAX Professionals

    Bought with:

    Angela Hacker, 100001825

    LIV Sotheby's International Realty

    Source: REcolorado as distributed by MLS GRID,MLS#: 5179449MLS Logo

    Facts & features

    Interior

    Bedrooms & bathrooms
    • Bedrooms: 2
    • Bathrooms: 2
    • Full bathrooms: 1
    • 3/4 bathrooms: 1
    • Main level bathrooms: 1
    • Main level bedrooms: 2
    Primary bedroom
    • Description: Delightful With Fantastic 8x10 Walk-In Closet With Organizers Plus Another Closet!
    • Level: Main
    • Area: 130 Square Feet
    • Dimensions: 10 x 13
    Bedroom
    • Description: Walk-In Closet With Built-In Cabinets
    • Level: Main
    • Area: 140 Square Feet
    • Dimensions: 10 x 14
    Bathroom
    • Description: Beautifully Remodeled With Oversized Shower With Bench; Vanity With Double Sinks
    • Level: Main
    Bathroom
    • Description: Nicely Updated With Extra Cabinets
    • Level: Basement
    Bonus room
    • Description: Great Extra Space
    • Level: Basement
    • Area: 252 Square Feet
    • Dimensions: 12 x 21
    Dining room
    • Description: Ideally Located Between Kitchen And Living Room
    • Level: Main
    • Area: 182 Square Feet
    • Dimensions: 13 x 14
    Kitchen
    • Description: Incredible Eat-In Kitchen With 43" Custom Cherry Cabinets, Newer Stainless Steel Appliances, Pantry And Lots Of Light
    • Level: Main
    • Area: 154 Square Feet
    • Dimensions: 11 x 14
    Living room
    • Description: Light And Bright With Crown Molding, Gas Log Fireplace, Can Lighting And Solar Tubes
    • Level: Main
    • Area: 195 Square Feet
    • Dimensions: 13 x 15
    Heating
    • Forced Air
    Cooling
    • Central Air
    Appliances
    • Included: Convection Oven, Dishwasher, Disposal, Dryer, Gas Water Heater, Humidifier, Microwave, Oven, Range, Refrigerator, Self Cleaning Oven, Washer
    • Laundry: In Unit
    Features
    • Built-in Features, Eat-in Kitchen, Granite Counters, High Ceilings, Pantry, Smoke Free, Solid Surface Counters, Tile Counters, Walk-In Closet(s)
    • Flooring: Carpet, Tile, Wood
    • Windows: Storm Window(s), Window Coverings
    • Basement: Crawl Space,Finished,Sump Pump
    • Number of fireplaces: 1
    • Fireplace features: Living Room
    • Common walls with other units/homes: 1 Common Wall
    Interior area
    • Total structure area: 2,336
    • Total interior livable area: 2,336 sqft
    • Finished area above ground: 1,317
    • Finished area below ground: 800

    Property

    Parking
    • Total spaces: 2
    • Parking features: Electric Vehicle Charging Station(s), Exterior Access Door
    • Garage spaces: 1
    • Carport spaces: 1
    • Covered spaces: 2
    Features
    • Levels: One
    • Stories: 1
    • Entry location: Ground
    • Patio & porch: Front Porch, Patio
    • Exterior features: Private Yard, Rain Gutters
    • Fencing: Full
    Lot
    • Size: 3,860 sqft
    • Features: Historical District, Near Public Transit, Sprinklers In Front, Sprinklers In Rear
    Details
    • Parcel number: 501625017
    • Zoning: U-SU-C
    • Special conditions: Standard

    Construction

    Type & style
    • Home type: SingleFamily
    • Property subtype: Duplex
    • Attached to another structure: Yes
    Materials
    • Brick
    • Foundation: Slab
    • Roof: Composition
    Condition
    • Updated/Remodeled
    • Year built: 1924

    Utilities & green energy

    • Sewer: Public Sewer
    • Utilities for property: Electricity Connected, Natural Gas Connected

    Community & neighborhood

    Security
    • Security features: Carbon Monoxide Detector(s), Smoke Detector(s)
    Location
    • Region: Denver
    • Subdivision: Congress Park

    Other

    Other facts
    • Listing terms: Cash,Conventional,VA Loan
    • Ownership: Individual
    • Road surface type: Paved

    Price history

    DateEventPrice
    9/11/2023Sold$889,000+52%$381/sqft
    Source: REcolorado as distributed by MLS GRID #5179449 Report a problem
    6/22/2016Sold$585,000+79.2%$250/sqft
    Source: Public Record Report a problem
    8/21/2002Sold$326,500$140/sqft
    Source: Public Record Report a problem

    Public tax history

    YearProperty taxesTax assessment
    2024$4,695 +39.7%$60,590 -5.2%
    2023$3,360 +3.6%$63,880 +51.2%
    2022$3,243 -10%$42,250 -2.8%
    2021$3,604 +2.9%$43,460 -10.5%
    2020$3,503 +13.8%$48,570 -0.7%
    2019$3,079 $48,909 +22.9%
    2018$3,079 +0.3%$39,800
    2017$3,070 +12.3%$39,800 +13.7%
    2016$2,734 +24.6%$34,990
    2015$2,194 0%$34,990 +32.4%
    2014$2,195 +46.4%$26,420 +8.5%
    2005$1,499 +1%$24,350 +1.8%
    2003$1,485 +1.9%$23,920 -3.6%
    2002$1,457 $24,810 +33.2%
    2001-- $18,620

    Find assessor info on the county website

    Neighborhood: Congress Park

    Nearby schools

    GreatSchools rating
    Schools provided by the listing agent
    • Elementary: Bromwell
    • Middle: Morey
    • High: East
    • District: Denver 1

    Source: REcolorado as distributed by MLS GRID. This data may not be complete. We recommend contacting the local school district to confirm school assignments for this home.

    Get a cash offer in 3 minutes
    Find out how much your home could sell for in as little as 3 minutes with a no-obligation cash offer.
    Estimated market value
    $934,800
    Get a cash offer in 3 minutes
    Find out how much your home could sell for in as little as 3 minutes with a no-obligation cash offer.
    Estimated market value
    $934,800