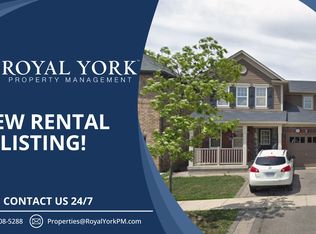
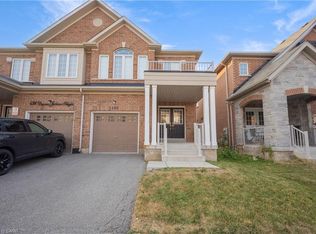
This stunning 4-bedroom, 4-bathroom semi-detached home offers over 2,300 sq ft of beautifully designed living space, blending modern elegance with everyday functionality. This near-new home is move-in ready and loaded with upgrades throughout.The sun-filled, open-concept main floor is the heart of the home - featuring a chef-inspired kitchen with sleek cabinetry, stainless steel appliances, and a seamless flow into the dining and living areas, perfect for entertaining or relaxed family evenings.Upstairs, four generously sized bedrooms offer comfort and privacy for the whole family. The primary suite is a true retreat, complete with a walk-in closet and a spa-like ensuite. Two additional bathrooms serve the upper level with ease.The professionally finished basement is the ultimate flex space - currently configured as a stylish rec room, it features a full bathroom and a layout ideally suited for conversion to a self-contained in-law suite or income-generating unit. Perfect for multi-generational families or savvy investors.Outside, enjoy a family-friendly street steps from parks, top-rated schools, scenic trails, and the Milton Velodrome. Commuters will love the quick access to Hwy 401, 407, and 403, plus proximity to the GO Station.
86 days
|
2
|
0
|
Zillow last checked:
Listing updated:
Listed by:
ROYAL LEPAGE REAL ESTATE SERVICES LTD.
Source: TRREB,MLS®#: W13027832Originating MLS®#: Toronto Regional Real Estate Board
Facts & features
Interior
Bedrooms & bathrooms
Bedrooms: 4
Bathrooms: 4
Primary bedroom
Description: Primary Bedroom
Level: Second
Area: 15.58 Square Meters
Area source: Other
Dimensions: 3.20 x 4.87
Bedroom 2
Description: Bedroom 2
Level: Second
Area: 9 Square Meters
Area source: Other
Dimensions: 2.61 x 3.45
Bedroom 3
Description: Bedroom 3
Level: Second
Area: 11.96 Square Meters
Area source: Other
Dimensions: 2.89 x 4.14
Breakfast
Description: Breakfast
Level: Ground
Area: 9.3 Square Meters
Area source: Other
Dimensions: 2.48 x 3.75
Dining room
Description: Dining Room
Level: Ground
Area: 14.94 Square Meters
Area source: Other
Dimensions: 3.27 x 4.57
Kitchen
Description: Kitchen
Level: Ground
Area: 9.3 Square Meters
Area source: Other
Dimensions: 2.48 x 3.75
Living room
Description: Living Room
Level: Ground
Area: 14.26 Square Meters
Area source: Other
Dimensions: 3.27 x 4.36
Other
Description: Family Room
Level: Second
Area: 15.34 Square Meters
Area source: Other
Dimensions: 3.25 x 4.72
Other
Description: Other
Level: Basement
Area: 24.29 Square Meters
Area source: Other
Dimensions: 5.84 x 4.16
Heating
Forced Air, Electric
Cooling
Central Air
Appliances
Included: Water Heater
Features
In-Law Capability
Basement: Finished
Has fireplace: Yes
Interior area
Living area range: 1500-2000 null
Property
Parking
Total spaces: 2
Parking features: Private, Garage Door Opener
Has attached garage: Yes
Features
Stories: 2
Pool features: None
Lot
Size: 2,453 Square Feet
Details
Parcel number: 250801444
Construction
Type & style
Home type: SingleFamily
Property subtype: Single Family Residence
Attached to another structure: Yes
Materials
Brick
Foundation: Poured Concrete
Roof: Asphalt Shingle
Utilities & green energy
Sewer: Sewer
Community & HOA
Location
Region: Milton
Financial & listing details
Annual tax amount: C$4,009
Date on market: 4/21/2026
ROYAL LEPAGE REAL ESTATE SERVICES LTD.
By pressing Contact Agent, you agree that the real estate professional identified above may call/text you about your search, which may involve use of automated means and pre-recorded/artificial voices. You don't need to consent as a condition of buying any property, goods, or services. Message/data rates may apply. You also agree to our Terms of Use. Zillow does not endorse any real estate professionals. We may share information about your recent and future site activity with your agent to help them understand what you're looking for in a home.