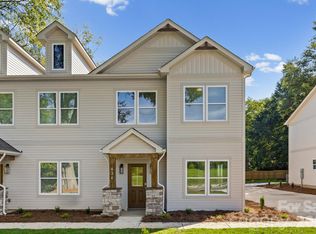
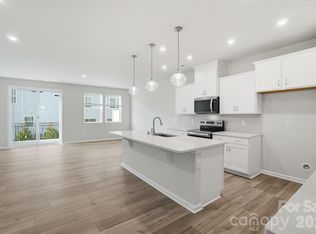
Built by Itani Development. Duet-style model 3 bedroom and 3-bathroom listing in a small 2 building development that has most of the benefits of owning a single-family residence at a much lower per square foot price; building has no interior units; EV charger-ready on panel for owners of electric vehicles. Community has a lengthened private access alley from Modena St with your own rear-load extended single car garage, which has extra space for optional shelving and storage. Too many semi-custom touches to mention, with a large kitchen/pantry, laundry room/mudroom, huge master closet/master suite and oversized front bedrooms and upstairs guest bathroom. LVP flooring throughout with designer-inspired paint, interior, and exterior finishes. Can lighting in all areas. Spacious and carefully manicured front yards with a gated privately fenced sizeable back yard for development. Less than 0.5 miles from I-85.
Active
$306,000
630 Modena St, Gastonia, NC 28054
3beds
1,939sqft
Townhouse
Built in 2026
0.16 Acres Lot
$-- Zestimate®
$158/sqft
$-- HOA
What's special
Lvp flooring throughoutUpstairs guest bathroomOversized front bedrooms
- 2 days
- 75
- 6
Zillow last checked:
Listing updated:
Listed by:
Nick Huscroft 330-249-3499,
Chosen Realty of NC LLC
Source: Canopy MLS as distributed by MLS GRID,MLS#: 4430939
Facts & features
Interior
Bedrooms & bathrooms
- Bedrooms: 3
- Bathrooms: 3
- Full bathrooms: 2
- 1/2 bathrooms: 1
Primary bedroom
- Level: Upper
- Area: 253.2 Square Feet
- Dimensions: 15' 5" X 16' 5"
Bathroom full
- Level: Upper
- Area: 114.2 Square Feet
- Dimensions: 11' 5" X 10' 0"
Dining room
- Level: Main
- Area: 54.06 Square Feet
- Dimensions: 8' 5" X 6' 5"
Kitchen
- Level: Main
- Area: 135.84 Square Feet
- Dimensions: 9' 5" X 14' 5"
Laundry
- Area: 101.04 Square Feet
- Dimensions: 8' 5" X 12' 0"
Living room
- Level: Main
- Area: 245.04 Square Feet
- Dimensions: 20' 5" X 12' 0"
Heating
- Central, Forced Air, Heat Pump, Zoned
Cooling
- Ceiling Fan(s), Central Air, Heat Pump, Zoned
Appliances
- Included: Dishwasher, Disposal, Electric Cooktop, Electric Oven, Electric Range, Electric Water Heater, Exhaust Fan, Freezer, Induction Cooktop, Microwave, Oven, Plumbed For Ice Maker, Refrigerator
- Laundry: Electric Dryer Hookup, Inside, Laundry Room, Main Level, Washer Hookup
Features
- Breakfast Bar, Drop Zone, Open Floorplan, Pantry, Walk-In Closet(s), Walk-In Pantry
- Flooring: Vinyl
- Has basement: No
- Attic: Pull Down Stairs
Interior area
- Total structure area: 1,939
- Total interior livable area: 1,939 sqft
- Finished area above ground: 1,939
- Finished area below ground: 0
Property
Parking
- Total spaces: 3
- Parking features: Driveway, Electric Vehicle Charging Station(s), Attached Garage, Garage Door Opener, Garage Faces Rear, Shared Driveway, Garage on Main Level
- Attached garage spaces: 1
- Uncovered spaces: 2
Accessibility
- Accessibility features: Two or More Access Exits, Accessible Hallway(s), Mobility Friendly Flooring
Features
- Levels: Two
- Stories: 2
- Entry location: Main
- Patio & porch: Awning(s), Covered, Front Porch
- Fencing: Back Yard,Privacy,Wood
Lot
- Size: 0.16 Acres
- Dimensions: 36 x 200
- Features: End Unit, Infill Lot, Level, Wooded
Details
- Parcel number: 319037
- Zoning: R1
- Special conditions: Standard
Construction
Type & style
- Home type: Townhouse
- Property subtype: Townhouse
Materials
- Hardboard Siding, Stone Veneer, Vinyl, Wood
- Foundation: Slab
Condition
- New construction: Yes
- Year built: 2026
Utilities & green energy
- Sewer: Public Sewer
- Water: City, Public
- Utilities for property: Cable Available, Electricity Connected, Wired Internet Available
Community & HOA
Community
- Features: Picnic Area
- Subdivision: None
Location
- Region: Gastonia
Financial & listing details
- Price per square foot: $158/sqft
- Tax assessed value: $350,000
- Date on market: 10/2/2026
- Cumulative days on market: 2 days
- Listing terms: Cash,Conventional,FHA,VA Loan
- Electric utility on property: Yes
- Road surface type: Concrete, Paved
Estimated market value
Not available
Estimated sales range
Not available
Not available
Price history
| Date | Event | Price |
|---|---|---|
| 10/2/2026 | Listed for sale | $306,000$158/sqft |
Source:  Canopy MLS as distributed by MLS GRID #4430939 Report a problem Canopy MLS as distributed by MLS GRID #4430939 Report a problem | ||
Public tax history
Tax history is unavailable.
Monthly payment
Est. payment
Payment breakdown
Explore the cost of this home by adjusting the details. Changes won't be saved.Climate risks
Neighborhood: 28054
Similar homes
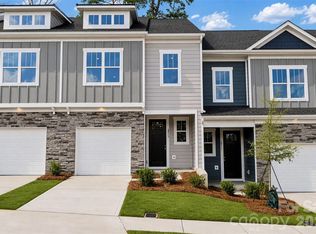
- $297,8653 bd3 ba1.6k sqft2517 Ruby Dixon Crossing Dr Lot 22, Gastonia, NC 28056New Construction
 MLS ID #4387669, Andi Bliss, Brookline Homes LLC. Canopy MLS as distributed by MLS GRID
 - $279,9903 bd3 ba1.7k sqft364 Laura Elizabeth Ln, Clover, SC 29710New Construction
 MLS ID #4430830, Jason Ratliff, Mattamy Carolina Corporation. Canopy MLS as distributed by MLS GRID
 - $299,5003 bd3 ba1.6k sqft9709 Inkberry Dr, Gastonia, NC 28056For Sale
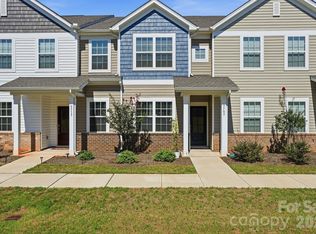 MLS ID #4419882, Sierra Garren, EXP Realty LLC Ballantyne. Canopy MLS as distributed by MLS GRID
 - $284,9903 bd3 ba1.6k sqftSierra Ridge, Gastonia, NC 28052New Construction
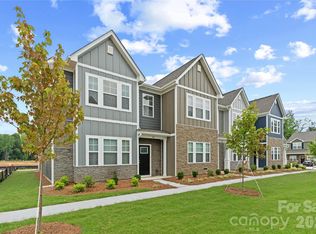 MLS ID #4394990, Diana Campbell, Keller Williams South Park. Canopy MLS as distributed by MLS GRID
 - $295,0003 bd2 ba1.3k sqft412 S Hill St, Gastonia, NC 28052New ConstructionMLS ID #4406581, Philip Logarides, Carolinas Key Realty LLC. Canopy MLS as distributed by MLS GRID
- $360,0003 bd2 ba1.4k sqft305 Harrison St, Charlotte, NC 28208For SaleMLS ID #4428943, Holly Dede, Better Homes and Garden Real Estate Paracle. Canopy MLS as distributed by MLS GRID
- $359,0003 bd3 ba1.7k sqft1160 Harland St, Charlotte, NC 28216For SaleMLS ID #4430535, Niki Neel, Keller Williams South Park. Canopy MLS as distributed by MLS GRID
- $325,0003 bd3 ba1.3k sqftWaters Edge, Belmont, NC 28012For SaleMLS ID #4418222, Nicole McAlister, Keller Williams Ballantyne Area. Canopy MLS as distributed by MLS GRID
- $314,9903 bd3 ba1.7k sqft343 Laura Elizabeth Ln, Clover, SC 29710New ConstructionMLS ID #4417366, Jason Ratliff, Mattamy Carolina Corporation. Canopy MLS as distributed by MLS GRID
- $384,9004 bd3 ba1.9k sqft1561 Westdale Dr, Charlotte, NC 28208For SaleMLS ID #4430262, Wendy Rivera Flores, NorthGroup Real Estate LLC. Canopy MLS as distributed by MLS GRID
- $309,2303 bd3 ba1.4k sqft8017 Hidden Springs Trl, Charlotte, NC 28216New ConstructionMLS ID #4425495, Jimmy McClurg, Meritage Homes of the Carolinas. Canopy MLS as distributed by MLS GRID
- $324,9003 bd2 ba1.5k sqft1074 Mountain Crest Dr, Kings Mountain, NC 28086New ConstructionMLS ID #4423056, Liesel Jacullo, Oak and Willow Realty LLC. Canopy MLS as distributed by MLS GRID
- $325,0003 bd3 ba1.7k sqft11908 Basking Dr, Charlotte, NC 28214For SaleMLS ID #4402346, Ken Coronet, Realty One Group Revolution. Canopy MLS as distributed by MLS GRID
- $293,9003 bd2 ba1.4k sqft309 W Gold St, Kings Mountain, NC 28086For SaleMLS ID #4412699, Melissa Dickerson, NorthGroup Real Estate LLC. Canopy MLS as distributed by MLS GRID
- $394,9904 bd3 ba2.3k sqft2701 Westmont Dr, Gastonia, NC 28052New ConstructionMLS ID #4425031, Joe Molo, Mattamy Carolina Corporation. Canopy MLS as distributed by MLS GRID
- $339,9993 bd3 ba1.6k sqft401 N Lee St #B, Mount Holly, NC 28120New ConstructionMLS ID #4421999, Brandy Mercer, Finial Construction LLC. Canopy MLS as distributed by MLS GRID
- $340,0003 bd2 ba1.3k sqft315 W Chestnut St, Stanley, NC 28164New ConstructionMLS ID #4398441, Crystal Lane, Premier South. Canopy MLS as distributed by MLS GRID
- $309,9903 bd3 ba1.6k sqft4041 Butler Grove Ln, Charlotte, NC 28269New ConstructionMLS ID #4403188, Chan McCall, Mattamy Carolina Corporation. Canopy MLS as distributed by MLS GRID
- $425,0004 bd3 ba2.4k sqft3348 Laurel Oak Ln, Gastonia, NC 28056For SaleMLS ID #4408600, Betsy Brown, Howard Hanna Allen Tate Gastonia. Canopy MLS as distributed by MLS GRID
- $315,2943 bd3 ba1.5k sqft5853 Tuckaseegee Rd, Charlotte, NC 28208New ConstructionCanopy MLS as distributed by MLS GRID
