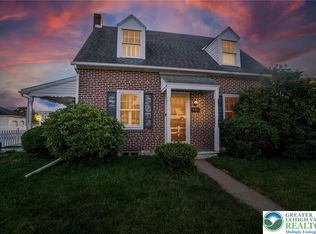
Charming 4-Bedroom Cape Cod in Boyertown – Updated Kitchen & Detached Garage! Welcome to this beautifully maintained 4-bedroom Cape Cod in Boyertown, offering timeless charm with stylish modern updates. This home features a detached garage and an extended driveway, providing ample space for parking, storage, or projects. Inside, you’ll find a freshly renovated kitchen designed with both beauty and function in mind. Enjoy new flooring, sleek granite countertops, a bold cedar black backsplash, freshly painted cabinets, recess lighting and a brand new dishwasher—everything you need to cook and entertain in style. With four bedrooms, this home offers plenty of flexibility for families, guests, or home office space. The classic Cape Cod layout provides comfortable living and the unfinished basement enables room to grow! Step outside to a spacious backyard, ideal for outdoor entertaining, gardening, or simply relaxing. There is plenty of room to create your own outdoor oasis! This home is a must see! Schedule your showing today!
Sold for $316,000
$316,000
630 Montgomery Ave, Boyertown, PA 19512
4beds
1,276sqft
Single Family Residence
Built in 1950
0.34 Acres Lot
$333,600 Zestimate®
$248/sqft
$2,281 Estimated rent
Home value
$333,600
$307,000 - $360,000
$2,281/mo
Zestimate® history
Owner options
List your home for rent
$2,281/mo
Rent Zestimate®
Find your next renter with Zillow Rental Manager. Plus, with online applications, you can quickly screen prospective tenants – for free.
$2,281/mo
Rent Zestimate®
Refinance and save
$2,125/mo
Est. payment
Refinancing to a lower rate could help reduce your monthly payments and save thousands over the life of the loan.
$2,125/mo
Est. payment
Explore your selling options
Work with a Zillow partner agent
Leverage their expertise and Zillow's premium Showcase listings to get your home seen by more buyers.
Get startedList with your own agent
Get your home in front of millions of buyers by listing it on Zillow.
Learn how to do itSell it yourself
Take full control of how buyers see your home on Zillow by listing For Sale by Owner (FSBO).
List your homeWhat's special
Sleek granite countertopsDetached garageUnfinished basementSpacious backyardFreshly renovated kitchenIdeal for outdoor entertainingExtended driveway
Zillow last checked:
Listing updated:
Listed by:
Kristi Medvetz 484-941-4066,
Herb Real Estate, Inc.
Bought with:
Andrew Herb, AB067900
Herb Real Estate, Inc.
Source: Bright MLS,MLS#: PABK2059500
Facts & features
Interior
Bedrooms & bathrooms
- Bedrooms: 4
- Bathrooms: 2
- Full bathrooms: 1
- 1/2 bathrooms: 1
- Main level bathrooms: 1
- Main level bedrooms: 2
Rooms
- Room types: Living Room, Bedroom 2, Bedroom 3, Bedroom 4, Kitchen, Bedroom 1, Full Bath
Bedroom 1
- Features: Flooring - Luxury Vinyl Plank
- Level: Main
- Area: 130 Square Feet
- Dimensions: 10 x 13
Bedroom 2
- Features: Flooring - Luxury Vinyl Plank
- Level: Main
- Area: 110 Square Feet
- Dimensions: 11 x 10
Bedroom 3
- Features: Flooring - Carpet
- Level: Upper
- Area: 120 Square Feet
- Dimensions: 10 x 12
Bedroom 4
- Features: Flooring - Luxury Vinyl Plank
- Level: Upper
Other
- Level: Main
Kitchen
- Features: Flooring - Luxury Vinyl Plank, Ceiling Fan(s), Granite Counters, Recessed Lighting
- Level: Main
- Area: 165 Square Feet
- Dimensions: 15 x 11
Living room
- Features: Flooring - Carpet
- Level: Main
- Area: 221 Square Feet
- Dimensions: 17 x 13
Heating
- Baseboard, Oil
Cooling
- None
Appliances
- Included: Dishwasher, Oven/Range - Electric, Dryer, Washer, Water Heater
- Laundry: In Basement
Features
- Attic, Eat-in Kitchen, Bathroom - Tub Shower, Ceiling Fan(s), Recessed Lighting
- Basement: Full,Partially Finished
- Has fireplace: No
Interior area
- Total structure area: 1,276
- Total interior livable area: 1,276 sqft
- Finished area above ground: 1,276
- Finished area below ground: 0
Property
Parking
- Total spaces: 8
- Parking features: Garage Faces Front, Driveway, Detached
- Garage spaces: 2
- Uncovered spaces: 6
Accessibility
- Accessibility features: None
Features
- Levels: One and One Half
- Stories: 1.5
- Pool features: None
Lot
- Size: 0.34 Acres
Details
- Additional structures: Above Grade, Below Grade
- Parcel number: 38539718226106
- Zoning: 102 RES
- Special conditions: Standard
Construction
Type & style
- Home type: SingleFamily
- Architectural style: Cape Cod
- Property subtype: Single Family Residence
Materials
- Brick
- Foundation: Concrete Perimeter
- Roof: Shingle
Condition
- New construction: No
- Year built: 1950
Utilities & green energy
- Electric: 200+ Amp Service
- Sewer: Public Sewer
- Water: Well
Community & HOA
Community
- Subdivision: None Available
HOA
- Has HOA: No
Location
- Region: Boyertown
- Municipality: COLEBROOKDALE TWP
Financial & listing details
- Price per square foot: $248/sqft
- Tax assessed value: $102,600
- Annual tax amount: $4,694
- Date on market: 7/7/2025
- Listing agreement: Exclusive Right To Sell
- Listing terms: Cash,Conventional,FHA,VA Loan
- Inclusions: Washer, Dryer, Refrigerator, All In As In Condition With No Financial Value
- Exclusions: Pellet Stove
- Ownership: Fee Simple
- Road surface type: Paved
Price history
| Date | Event | Price |
|---|---|---|
| 8/27/2025 | Sold | $316,000+10.9%$248/sqft |
Source:  Bright MLS #PABK2059500 Report a problem Bright MLS #PABK2059500 Report a problem | ||
| 7/10/2025 | Pending sale | $285,000$223/sqft |
Source: Bright MLS #PABK2059500 Report a problem | ||
| 7/7/2025 | Listed for sale | $285,000+147.8%$223/sqft |
Source: Bright MLS #PABK2059500 Report a problem | ||
| 7/24/2003 | Sold | $115,000$90/sqft |
Source: Public Record Report a problem | ||
Public tax history
| Year | Property taxes | Tax assessment |
|---|---|---|
| 2025 | $4,792 +5.8% | $102,600 |
| 2024 | $4,531 +3.7% | $102,600 |
| 2023 | $4,368 +4.6% | $102,600 |
| 2022 | $4,176 +2.1% | $102,600 |
| 2021 | $4,089 +2.2% | $102,600 |
| 2020 | $4,000 +2.5% | $102,600 |
| 2019 | $3,902 +3.7% | $102,600 |
| 2018 | $3,763 +4.4% | $102,600 |
| 2017 | $3,606 +204.1% | $102,600 |
| 2016 | $1,186 | $102,600 |
| 2015 | $1,186 | $102,600 |
| 2014 | -- | $102,600 |
| 2013 | -- | $102,600 |
| 2012 | -- | $102,600 |
| 2011 | -- | $102,600 |
| 2010 | -- | $102,600 |
| 2009 | -- | $102,600 |
| 2008 | -- | $102,600 |
| 2007 | -- | $102,600 |
| 2006 | -- | $102,600 |
| 2005 | -- | $102,600 |
| 2004 | -- | $102,600 |
| 2003 | -- | $102,600 |
| 2002 | -- | $102,600 |
| 2000 | -- | $102,600 |
Find assessor info on the county website
Neighborhood: 19512
Nearby homes
- $285,3003 bd1 ba1.2k sqft622 Montgomery Ave, Boyertown, PA 19512Off Market
- $337,6004 bd1 ba1.3k sqft636 Montgomery Ave, Boyertown, PA 19512Off Market
- $287,5004 bd1 ba1.2k sqft642 Montgomery Ave, Boyertown, PA 19512Off Market
- $400,0003 bd1 ba1.7k sqft625 Montgomery Ave, Boyertown, PA 19512Sold
- $195,0003 bd2 ba1.3k sqft631 Montgomery Ave, Boyertown, PA 19512Sold
- $273,4003 bd2 ba1.3k sqft633 Montgomery Ave, Boyertown, PA 19512Off Market
- $279,5002 bd1 ba1.3k sqft606 Montgomery Ave, Boyertown, PA 19512Off Market
- $339,5004 bd1 ba1.5k sqft614 Montgomery Ave, Boyertown, PA 19512Off Market
Nearby schools
GreatSchools rating
- 6/10Colebrookdale Elementary SchoolGrades: PK-5Distance: 0.3 mi
- 8/10Boyertown Area Junior High School-WestGrades: 6-8Distance: 0.9 mi
- 8/10Boyertown Area Senior High SchoolGrades: PK,9-12Distance: 0.4 mi
Schools provided by the listing agent
- High: Boyertown Area Senior
- District: Boyertown Area
Source: Bright MLS. This data may not be complete. We recommend contacting the local school district to confirm school assignments for this home.
Get a cash offer in 3 minutes
Find out how much your home could sell for in as little as 3 minutes with a no-obligation cash offer.
Estimated market value
$333,600
Get a cash offer in 3 minutes
Find out how much your home could sell for in as little as 3 minutes with a no-obligation cash offer.
Estimated market value
$333,600
- Pennsylvania
- Berks County
- Boyertown
- 19512
- 630 Montgomery Ave
Nearby cities
Nearby zip codes
Other Boyertown Topics
