Skip main navigation
Sold
  • $321,000

    630 N 7th St, Harrisburg, OR 97446

    3beds
    1,440sqft
    Residential, Manufactured Home
    Built in 1978
    0.27 Acres Lot
    $372,400 Zestimate®
    $223/sqft
    $1,693 Estimated rent

    Home value

    $372,400

    $354,000 - $391,000

    $1,693/mo

    Zestimate® history
    Loading
    Loading...

    Owner options

    List your home for rent

    $1,693/mo

    Rent Zestimate®

    Find your next renter with Zillow Rental Manager. Plus, with online applications, you can quickly screen prospective tenants – for free.

    Learn more

    $1,693/mo

    Rent Zestimate®

    Refinance and save

    $1,965/mo

    Est. payment

    Refinancing to a lower rate could help reduce your monthly payments and save thousands over the life of the loan.

    See today's rates

    $1,965/mo

    Est. payment

    Explore your selling options

    Work with a Zillow partner agent

    Leverage their expertise and Zillow's premium Showcase listings to get your home seen by more buyers.

    Get started

    List with your own agent

    Get your home in front of millions of buyers by listing it on Zillow.

    Learn how to do it

    Sell it yourself

    Take full control of how buyers see your home on Zillow by listing For Sale by Owner (FSBO).

    List your home

    What's special

    Fenced yardNew roofSolar screensKraus work station sinkWork tablesCustom spice rackLarge cement patio
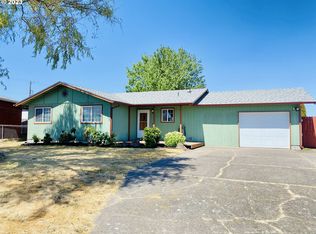
    Beautifully renovated single level manufactured home on it's own land with Large 36X 24 lofted shop! Kitchen features open layout new counter tops, Kraus work station sink, glass washer, newer stainless steel appliances, custom spice rack, under counter lighting, pantry & attention to details throughout to make it an efficient cooks kitchen. Dining room has breakfast bar, fan & slider to the front deck/ yard. Solar Screens & fan keep the living room cool on hot days. Spacious primary bedroom with newly renovated bathroom featuring extra deep soaking tub. Filter system on main water line. Large cement patio in the back has misters. Raised beds in the front are set up on a drip system. New roof on house in 2020. Fenced yard w/ separation of space between back & shop yard. Shop has bathroom, work tables, lofted storage spaces & insulated office/ work room.

    Zillow last checked:

    Listing updated:

    Listed by:

    Amanda Switzer 541-520-8441,

    Keller Williams Realty Eugene and Springfield

    Bought with:

    Felicia Mondragon, 201224573

    Keller Williams Realty Eugene and Springfield

    Source: RMLS (OR),MLS#: 23411191MLS Logo

    Facts & features

    Interior

    Bedrooms & bathrooms
    • Bedrooms: 3
    • Bathrooms: 2
    • Full bathrooms: 2
    • Main level bathrooms: 2
    Primary bedroom
    • Features: Ceiling Fan, Bathtub With Shower, Closet, Soaking Tub, Suite, Wallto Wall Carpet
    • Level: Main
    • Area: 154
    • Dimensions: 14 x 11
    Bedroom 2
    • Features: Ceiling Fan, Closet, Wallto Wall Carpet
    • Level: Main
    • Area: 99
    • Dimensions: 11 x 9
    Bedroom 3
    • Features: Ceiling Fan, Closet, Wallto Wall Carpet
    • Level: Main
    • Area: 88
    • Dimensions: 11 x 8
    Dining room
    • Features: Ceiling Fan, Eat Bar, Sliding Doors, Vinyl Floor
    • Level: Main
    • Area: 238
    • Dimensions: 17 x 14
    Kitchen
    • Features: Dishwasher, Disposal, Eat Bar, Pantry, Free Standing Range, Free Standing Refrigerator, Vinyl Floor
    • Level: Main
    • Area: 140
    • Width: 10
    Living room
    • Features: Ceiling Fan, Exterior Entry, L Shaped, Closet, Vinyl Floor
    • Level: Main
    • Area: 374
    • Dimensions: 22 x 17
    Heating
    • Forced Air
    Cooling
    • Wall Unit(s)
    Appliances
    • Included: Appliance Garage, Cooktop, Dishwasher, Disposal, Free-Standing Range, Free-Standing Refrigerator, Microwave, Stainless Steel Appliance(s), Water Purifier, Electric Water Heater
    • Laundry: Laundry Room
    Features
    • Ceiling Fan(s), High Speed Internet, Soaking Tub, Closet, Eat Bar, Pantry, LShaped, Bathtub With Shower, Suite, Bathroom, Built-in Features, Loft, Storage
    • Flooring: Vinyl, Wall to Wall Carpet, Concrete
    • Doors: Sliding Doors
    • Windows: Double Pane Windows, Vinyl Frames
    • Basement: Crawl Space
    • Fireplace features: Electric
    Interior area
    • Total structure area: 1,440
    • Total interior livable area: 1,440 sqft

    Property

    Parking
    • Total spaces: 4
    • Parking features: Driveway, Secured, RV Boat Storage, Detached, Extra Deep Garage, Oversized
    • Garage spaces: 4
    • Has uncovered spaces: Yes
    Features
    • Levels: One
    • Stories: 1
    • Patio & porch: Patio, Porch
    • Exterior features: Dog Run, Fire Pit, Garden, Raised Beds, Yard, Exterior Entry
    • Fencing: Fenced
    Lot
    • Size: 0.27 Acres
    • Dimensions: 90 x 100 x 60104.4
    • Features: Level, SqFt 10000 to 14999
    Details
    • Additional structures: Other Structures Bathrooms Total (1), Outbuilding, RVBoatStorage, Workshopnull, RVParking, Workshop
    • Parcel number: 0322962
    • Zoning: R2

    Construction

    Type & style
    • Home type: MobileManufactured
    • Property subtype: Residential, Manufactured Home
    Materials
    • Metal Siding, Wood Frame, Vinyl Siding
    • Foundation: Block, Slab
    • Roof: Composition
    Condition
    • Updated/Remodeled
    • New construction: No
    • Year built: 1978

    Utilities & green energy

    • Electric: 220 Volts
    • Sewer: Public Sewer
    • Water: Public
    • Utilities for property: Cable Connected

    Community & neighborhood

    Security
    • Security features: Security Lights
    Location
    • Region: Harrisburg
    • Subdivision: Bruner Subdivion

    Other

    Other facts
    • Body type: Double Wide
    • Listing terms: Cash,Conventional,State GI Loan,VA Loan
    • Road surface type: Concrete, Paved

    Price history

    DateEventPrice
    7/13/2023Sold$321,000+1.9%$223/sqft
    Source: RMLS (OR) #23411191 Report a problem
    6/7/2023Pending sale$315,000$219/sqft
    Source: RMLS (OR) #23411191 Report a problem
    5/24/2023Listed for sale$315,000+33.5%$219/sqft
    Source: RMLS (OR) #23411191 Report a problem
    5/29/2020Sold$236,000+2.7%$164/sqft
    Source: RMLS (OR) #20361121 Report a problem
    3/16/2020Pending sale$229,900$160/sqft
    Source: RE/MAX Integrity #20361121 Report a problem
    3/6/2020Listed for sale$229,900$160/sqft
    Source: RE/MAX Integrity #20361121 Report a problem
    3/4/2020Pending sale$229,900$160/sqft
    Source: RE/MAX Integrity #20361121 Report a problem
    2/25/2020Listed for sale$229,900+102.1%$160/sqft
    Source: RE/MAX Integrity #20361121 Report a problem
    1/17/2020Sold$113,750+14.9%$79/sqft
    Source: RMLS (OR) #19033310 Report a problem
    12/4/2019Pending sale$99,000$69/sqft
    Source: Lane County OR Homes Inc #19033310 Report a problem
    11/21/2019Listed for sale$99,000-20.7%$69/sqft
    Source: Lane County OR Homes Inc #19033310 Report a problem
    9/23/2019Sold$124,800$87/sqft
    Source: Public Record Report a problem

    Public tax history

    YearProperty taxesTax assessment
    2024$1,700 +2.8%$93,240 +3%
    2023$1,653 +2.3%$90,530 +3%
    2022$1,617 $87,900 +3%
    2021-- $85,340 +34%
    2020$1,191 +2.6%$63,690 +3%
    2019$1,161 +14.1%$61,840 +3%
    2018$1,018 $60,040 +3%
    2017$1,018 +4.2%$58,300 +3%
    2016$976 +8%$56,610 +3%
    2015$904 +2.8%$54,970 +3%
    2014$880 +4.9%$53,370 +3%
    2013$838 +917.7%$51,820 +3%
    2012$82 -89.9%$50,320 +3%
    2011$813 +5.3%$48,860 +3%
    2010$772 +2.2%$47,440 +3%
    2009$755 $46,062 +3%
    2008$755 +6.1%$44,722 +3%
    2007$712 +1.2%$43,420 +3%
    2006$703 +1.6%$42,157 +3%
    2005$692 +94%$40,930 +101.8%
    2004$357 +0.8%$20,281 +3%
    2003$354 $19,691

    Find assessor info on the county website

    Neighborhood: 97446

    Nearby schools

    GreatSchools rating
    Schools provided by the listing agent
    • Elementary: Harrisburg
    • Middle: Harrisburg
    • High: Harrisburg

    Source: RMLS (OR). This data may not be complete. We recommend contacting the local school district to confirm school assignments for this home.