Skip main navigation
Off market
  • $289,900

    630 N Cheyenne Ave, Tulsa, OK 74106

    4beds
    1,919sqft
    Single Family Residence
    Built in ----
    -- sqft lot
    $289,900 Zestimate®
    $151/sqft
    $2,152 Estimated rent

    Home value

    $289,900

    $241,000 - $336,000

    $2,152/mo

    Zestimate® history
    Loading
    Loading...

    Owner options

    List your home for rent

    $2,152/mo

    Rent Zestimate®

    Find your next renter with Zillow Rental Manager. Plus, with online applications, you can quickly screen prospective tenants – for free.

    Learn more

    $2,152/mo

    Rent Zestimate®

    Refinance and save

    $1,777/mo

    Est. payment

    Refinancing to a lower rate could help reduce your monthly payments and save thousands over the life of the loan.

    See today's rates

    $1,777/mo

    Est. payment

    Explore your selling options

    Work with a Zillow partner agent

    Leverage their expertise and Zillow's premium Showcase listings to get your home seen by more buyers.

    Get started

    List with your own agent

    Get your home in front of millions of buyers by listing it on Zillow.

    Learn how to do it

    Sell it yourself

    Take full control of how buyers see your home on Zillow by listing For Sale by Owner (FSBO).

    List your home

    What's special

    Modern open conceptTouchscreen mirrorsNew paintFully fencedHeated penny-tile floorsBuilt-in bluetooth speakersTotally remodeled bathrooms

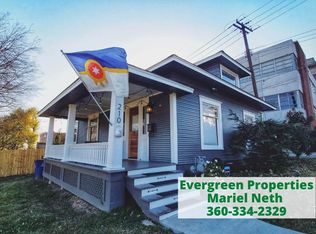
    Come stay in this incredibly charming, sparkling clean four bed, 2.5 bath, FULLY FENCED, completely remodeled historic 1920s home. All the character and charm, but with high-end modern amenities! Gorgeous Heights Neighborhood: walking distance to downtown! 1919 sq ft with high ceilings and a modern open concept: EVERYTHING is new! Located in The Heights, one of Tulsa's amazing, historical neighborhoods, there's easy access to everything Tulsa has to offer. Walking distance to downtown for events like First Friday, concerts at Cain's Ballroom, the Art District, and events at Guthrie Green. PLUS you'll be in the Emerson School District - public Montessori! Save yourself $15,000 a year per kiddo! Inside you'll find: - Heated penny-tile floors - A brand new kitchen with custom shaker cabinets, all new stainless steel appliances (dishwasher, stove, hood vent, and fridge), high-end tile work, a deep 10-inch sink, & a beautiful Delta faucet. - Gorgeous, brand-new Oak hardwood herringbone floors - Beautifully restored original doors and historic hardware - Brand new drywall & paint - Brand new central heat & air conditioning - All new English Elegance designer paint colors - Totally remodeled bathrooms: new vanities, new toilets, touchscreen mirrors, built-in Bluetooth speakers, new bathroom fans, and built-in storage with an original 1920s clawfoot tub - Washer & dryer included - New windows - Recessed lighting throughout - New water heater Outside you'll find: - A new adorable picket cedar fence - New motion-activated security lights - A gorgeous wrap-around deck - New paint - New roof Requirements & Rules: - No violent felonies - Dogs are negotiable - no young puppies (no cats) - Full background check required - Provide verifiable income/references - No smoking Renter pays bills. This house is all-electric. Location, Location, Location: - Walk to Cain's Ballroom - Walk to The New POP Music Museum - Walk to Guthrie Green - Walk to Bob Dylan Center - Walk to The Arts District - Walk to 36 Degrees North - Walk to the Cafes, Restaurants, and shopping Downtown - 2.4 Miles to Cherry Street - 3.0 Miles to Mother's Road Market - 3.0 Miles to The Gathering Place Pets are accepted on a case-by-case basis with pet fee. No Smoking of any sort allowed.

    This property is off market, which means it's not currently listed for sale or rent on Zillow. This may be different from what's available on other websites or public sources.
    Zillow last checked:

    Listing updated:

    Source: Zillow Rentals

    Facts & features

    Interior

    Bedrooms & bathrooms
    • Bedrooms: 4
    • Bathrooms: 3
    • Full bathrooms: 2
    • 1/2 bathrooms: 1
    Cooling
    • Central Air
    Appliances
    • Included: Dishwasher, Dryer, Washer
    • Laundry: In Unit
    Features
    • Flooring: Hardwood
    Interior area
    • Total interior livable area: 1,919 sqft

    Property

    Parking
    • Parking features: Off Street
    • Details: Contact manager
    Features
    • Exterior features: Bicycle storage, Clawfoot Tub and Shower, Heated Floors, Powder room, Security Lighting, Smart Thermostats
    • Fencing: Fenced Yard
    Details
    • Parcel number: 29450023512440

    Construction

    Type & style
    • Home type: SingleFamily
    • Property subtype: Single Family Residence

    Community & neighborhood

    Location
    • Region: Tulsa

    HOA & financial

    Other fees
    • Deposit fee: $2,095

    Other

    Other facts
    • Available date: 01/01/2026

    Price history

    DateEventPrice
    1/11/2026Listing removed$2,095$1/sqft
    Source: Zillow Rentals Report a problem
    12/18/2025Listed for rent$2,095+4.8%$1/sqft
    Source: Zillow Rentals Report a problem
    12/2/2022Listing removed--
    Source: Zillow Rental Manager Report a problem
    11/7/2022Price change$2,000-9.1%$1/sqft
    Source: Zillow Rental Manager Report a problem
    11/6/2022Price change$2,200-2.2%$1/sqft
    Source: Zillow Rental Manager Report a problem
    11/2/2022Price change$2,250-6.3%$1/sqft
    Source: Zillow Rental Manager Report a problem
    10/25/2022Listed for rent$2,400+9.1%$1/sqft
    Source: Zillow Rental Manager Report a problem
    8/13/2022Listing removed--
    Source: Zillow Rental Manager Report a problem
    8/9/2022Listed for rent$2,200$1/sqft
    Source: Zillow Rental Manager Report a problem
    11/26/2019Sold$215,000-14%$112/sqft
    Source: MLS Technology, Inc. #1934047 Report a problem
    11/15/2019Pending sale$250,000$130/sqft
    Source: Walter & Associates, Inc. #1934047 Report a problem
    11/11/2019Listed for sale$250,000$130/sqft
    Source: Walter & Associates, Inc. #1934047 Report a problem
    9/26/2019Pending sale$250,000$130/sqft
    Source: Walter & Associates, Inc. #1934047 Report a problem
    9/18/2019Listed for sale$250,000+408.6%$130/sqft
    Source: Walter & Associates, Inc. #1934047 Report a problem
    6/18/2009Sold$49,150-29.8%$26/sqft
    Source: Agent Provided Report a problem
    4/3/2009Listed for sale$70,000-3.4%$36/sqft
    Source: Listhub #902982 Report a problem
    1/6/2003Sold$72,500$38/sqft
    Source: Public Record Report a problem

    Public tax history

    YearProperty taxesTax assessment
    2025$3,493 +8.6%$26,062 +5%
    2024$3,215 +7.2%$24,821 +5%
    2023$3,000 -4.8%$23,639
    2022$3,152 +0.9%$23,639 0%
    2021$3,123 +1.4%$23,650
    2020$3,081 +354.6%$23,650 +297.7%
    2019$678 0%$5,946 +24.5%
    2018$678 +3.4%$4,776 -14.8%
    2017$656 +9.9%$5,608 +3%
    2016$597 $5,445
    2015$597 -0.2%$5,445
    2014$598 $5,445
    2013-- $5,445
    2012-- $5,445
    2011-- $5,445
    2010-- $5,445 -33.6%
    2009-- $8,195
    2008-- $8,195
    2007-- $8,195
    2006-- $8,195 -2%
    2005-- $8,360
    2004$988 $8,360
    2003-- $8,360 +50.4%
    2002-- $5,557 +126.5%
    2001-- $2,453
    2000-- $2,453

    Find assessor info on the county website

    Neighborhood: Brady Heights

    Nearby schools

    GreatSchools rating
    Get pre-qualified for a loan
    At Zillow Home Loans, we can pre-qualify you in as little as 5 minutes with no impact to your credit score.

    An equal housing lender. NMLS #10287.

    Sell for more on Zillow
    Get a Zillow Showcase℠ listing at no additional cost and you could sell for .
    $289,900
    2% more
    +$5,798
    With Zillow Showcase(estimated)
    $295,698
