Skip main navigation
Off market
  • Tax assessed value
    $165,900

    630 N Duke St, Lancaster, PA 17602

    3beds
    2,496sqft
    Unknown
    Built in 1878
    -- sqft lot
    $-- Zestimate®
    $66/sqft
    $2,267 Estimated rent

    Home value

    Not available

    Estimated sales range

    Not available

    $2,267/mo

    Zestimate® history
    Loading
    Loading...

    Owner options

    List your home for rent

    $2,267/mo

    Rent Zestimate®

    Find your next renter with Zillow Rental Manager. Plus, with online applications, you can quickly screen prospective tenants – for free.

    Learn more

    $2,267/mo

    Rent Zestimate®

    Refinance and save

    $1,117/mo

    Est. payment

    Refinancing to a lower rate could help reduce your monthly payments and save thousands over the life of the loan.

    See today's rates

    $1,117/mo

    Est. payment

    Explore your selling options

    Work with a Zillow partner agent

    Leverage their expertise and Zillow's premium Showcase listings to get your home seen by more buyers.

    Get started

    List with your own agent

    Get your home in front of millions of buyers by listing it on Zillow.

    Learn how to do it

    Sell it yourself

    Take full control of how buyers see your home on Zillow by listing For Sale by Owner (FSBO).

    List your home

    What's special

    Fenced backyardNatural lightLiving areaNew roofDual closetsNewly refinished hardwood floorsWood-burning fireplace

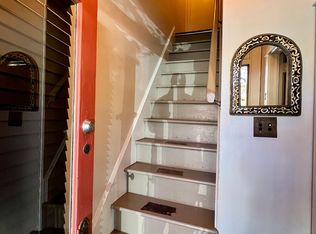
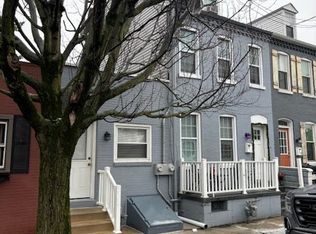
    Multi-use property at 630 N. Duke St. for sale by owner for $415,000. In addition to a completed 900 square foot, first floor office space, the property boasts a 1,600 sf remodeled, architecturally detailed, contemporary, three-bedroom, two-bath apartment/home. This property is in a desirable location within the city, with easy access to downtown as well as highways. The kitchen includes all new stainless steel appliances (dishwasher, oven/stove, microwave, refrigerator), disposal and pantry. Two-tier counter with dining bar that wraps around as the living room’s wood-burning fireplace mantle. Carpeted stairs, bedrooms and living room, newly refinished hardwood floors in dining room and kitchen. The main level is comprised of a spacious east-facing living room, expansive kitchen, well-lit dining room with exposed brick and wainscot, and primary bedroom, dressing area with a pair of closets and bath. The primary bedroom has vaulted ceiling, lighting coves, new ceiling fan, exposed beams, dressing area with dual closets and full bath with contemporary lighted mirror, glass block borrowed light and a soaking, whirlpool tub. A secondary entry to the main (second floor) living area is accessed from a manicured, fenced backyard that has a large brick patio and pressure-treated stair/walkway. Natural light washes the skylighted stairwell with new ceiling fan and original spindle staircase that leads to the third floor, which includes a full-size stack washer/dryer, full bathroom and two roomy bedrooms. One of the bedrooms has built-in cabinets/shelves while the other has built in cabinets/shelves and a wet bar that spills into a new roof terrace overlooking Lancaster city. White mini blinds are on most windows and new modern lighting fixtures throughout. New furnace and central air conditioning system. There is also a full unfinished basement that matches the footprint of the structure. The office space is set up with a waiting room/reception area, restroom, and four rooms/private offices off a front-to-back hallway. The office space is currently under lease. According to a recent (Summer 2021) real estate analysis, the income draw for both units is estimated at $3,000/month.

    This property is off market, which means it's not currently listed for sale or rent on Zillow. This may be different from what's available on other websites or public sources.
    Facts & features

    Interior

    Bedrooms & bathrooms
    • Bedrooms: 3
    • Bathrooms: 3
    • Full bathrooms: 2
    • 1/2 bathrooms: 1
    Heating
    • Forced air, Other
    Cooling
    • Central
    Appliances
    • Included: Dishwasher, Garbage disposal, Microwave, Range / Oven, Refrigerator
    Features
    • Flooring: Tile, Carpet, Hardwood
    • Basement: Unfinished
    • Has fireplace: Yes
    Interior area
    • Total interior livable area: 2,496 sqft

    Property

    Parking
    • Parking features: On-street
    Features
    • Exterior features: Brick
    Lot
    • Size: 3,484 sqft
    Details
    • Parcel number: 3367295300000

    Construction

    Type & style
    • Home type: Unknown
    Materials
    • brick
    • Roof: Composition
    Condition
    • Year built: 1878

    Community & neighborhood

    Location
    • Region: Lancaster

    Price history

    DateEventPrice
    11/15/2021Sold$425,000+2.4%$170/sqft
    Source: Public Record Report a problem
    8/15/2021Listed for sale$415,000$166/sqft
    Source: Owner Report a problem

    Public tax history

    YearProperty taxesTax assessment
    2025$6,634 +1.1%$165,900
    2024$6,565 +1.7%$165,900
    2023$6,454 +4.3%$165,900
    2022$6,185 $165,900
    2021$6,185 +1180.8%$165,900
    2020$483 -91.9%$165,900
    2019$5,962 +1134.6%$165,900
    2018$483 -90.2%$165,900 +55.2%
    2017$4,910 +0.9%$106,900
    2016$4,865 +14.6%$106,900
    2015$4,246 $106,900
    2014$4,246 $106,900
    2013-- $106,900
    2012-- $106,900
    2011-- $106,900
    2010-- $106,900
    2009-- $106,900
    2007-- $106,900
    2006-- $106,900
    2005-- $106,900 +8.9%
    2004-- $98,200
    2003-- $98,200
    2002-- $98,200
    2000-- $98,200

    Find assessor info on the county website

    Neighborhood: Ross

    Nearby schools

    GreatSchools rating
    Get pre-qualified for a loan
    At Zillow Home Loans, we can pre-qualify you in as little as 5 minutes with no impact to your credit score.

    An equal housing lender. NMLS #10287.