Highly sought after Bishop Arts area Craftsman-style home featuring a welcoming wraparound covered porch and a thoughtfully designed floor plan with all the right spaces for comfortable living and entertaining. Gorgeous hand-scraped bamboo flooring flows throughout the main living areas. The charm and functionality of this home is unmatched with built in bookcases, countless windows allowing continuous natural light, two patios adding additional living space and an extended driveway and two car garage.
The well-appointed kitchen is perfect for everything from intimate dinners to large gatherings, offering granite countertops, stainless steel appliances, and a wine cooler. A private study with its own exterior entrance provides an ideal space for a home office.
Retreat to the luxurious primary suite, complete with a soaking tub, separate shower, and spa-like ambiance. Step outside to enjoy the side deck, perfect for cookouts, relaxing or entertaining guests. The beautifully landscaped yard is designed for easy maintenance and includes a full sprinkler system.
A wonderful blend of charm, functionality, and style. This home is located in the Kings Highway Conservation District.
Sold
Price Unknown
630 N Edgefield Ave, Dallas, TX 75208
3beds
2,257sqft
Single Family Residence
Built in 1920
7,731 Square Feet Lot
$754,800 Zestimate®
$--/sqft
$5,351 Estimated rent
Home value
$754,800
$702,000 - $815,000
$5,351/mo
Zestimate® history
Owner options
List your home for rent
$5,351/mo
Rent Zestimate®
Find your next renter with Zillow Rental Manager. Plus, with online applications, you can quickly screen prospective tenants – for free.
$5,351/mo
Rent Zestimate®
Refinance and save
Refinancing to a lower rate could help reduce your monthly payments and save thousands over the life of the loan.
Explore your selling options
Work with a Zillow partner agent
Leverage their expertise and Zillow's premium Showcase listings to get your home seen by more buyers.
Get startedList with your own agent
Get your home in front of millions of buyers by listing it on Zillow.
Learn how to do itSell it yourself
Take full control of how buyers see your home on Zillow by listing For Sale by Owner (FSBO).
List your homeWhat's special
Wraparound covered porchStainless steel appliancesHand-scraped bamboo flooringBuilt in bookcasesGranite countertopsSpa-like ambianceThoughtfully designed floor plan
Zillow last checked:
Listing updated:
Listed by:
Andy Clyce 0596648 214-455-6866,
Perry Guest Company 314-724-5734
Bought with:
Ged Dipprey, 0579453
Dave Perry Miller Real Estate
Source: NTREIS,MLS#: 21277012
Facts & features
Interior
Bedrooms & bathrooms
- Bedrooms: 3
- Bathrooms: 3
- Full bathrooms: 2
- 1/2 bathrooms: 1
Primary bedroom
- Features: Ceiling Fan(s), Walk-In Closet(s)
- Level: First
- Dimensions: 16 x 16
Bedroom
- Level: First
- Dimensions: 12 x 12
Bedroom
- Level: First
- Dimensions: 12 x 12
Bonus room
- Level: First
- Dimensions: 10 x 12
Dining room
- Level: First
- Dimensions: 10 x 12
Kitchen
- Features: Breakfast Bar, Built-in Features, Stone Counters
- Level: First
- Dimensions: 10 x 8
Living room
- Features: Built-in Features, Ceiling Fan(s), Fireplace
- Level: First
- Dimensions: 19 x 13
Heating
- Central
Cooling
- Central Air
Appliances
- Included: Dishwasher, Disposal, Gas Range, Microwave, Refrigerator
Features
- Decorative/Designer Lighting Fixtures, Eat-in Kitchen, Granite Counters, High Speed Internet, Walk-In Closet(s)
- Flooring: Carpet, Ceramic Tile, Wood
- Windows: Window Coverings
- Has basement: No
- Number of fireplaces: 1
- Fireplace features: Wood Burning
Interior area
- Total interior livable area: 2,257 sqft
Property
Parking
- Total spaces: 2
- Parking features: Driveway, Garage Faces Front, Garage, Garage Door Opener
- Garage spaces: 2
Features
- Levels: One
- Stories: 1
- Patio & porch: Deck, Covered
- Exterior features: Other, Rain Gutters
- Pool features: None
- Fencing: Wood
Lot
- Size: 7,731 Square Feet
- Dimensions: 50 x 150
- Features: Interior Lot, Landscaped, Sprinkler System, Few Trees
Details
- Parcel number: 00000273793000000
Construction
Type & style
- Home type: SingleFamily
- Architectural style: Craftsman,Detached
- Property subtype: Single Family Residence
Materials
- Foundation: Pillar/Post/Pier
- Roof: Composition
Condition
- Resale
- Year built: 1920
Utilities & green energy
- Sewer: Public Sewer
- Water: Public
- Utilities for property: Sewer Available, Water Available
Community & HOA
Community
- Subdivision: Oak Cliff Annex
HOA
- Has HOA: No
Location
- Region: Dallas
Financial & listing details
- Tax assessed value: $709,430
- Annual tax amount: $10,082
- Date on market: 6/12/2026
- Cumulative days on market: 47 days
Price history
| Date | Event | Price |
|---|---|---|
| 8/19/2026 | Sold | -- |
Source: NTREIS #21277012 Report a problem | ||
| 8/6/2026 | Pending sale | $775,000$343/sqft |
Source: NTREIS #21277012 Report a problem | ||
| 7/30/2026 | Contingent | $775,000$343/sqft |
Source: NTREIS #21277012 Report a problem | ||
| 6/26/2026 | Price change | $775,000-1.8%$343/sqft |
Source: NTREIS #21277012 Report a problem | ||
| 6/12/2026 | Listed for sale | $789,000+73.4%$350/sqft |
Source: NTREIS #21277012 Report a problem | ||
| 6/7/2016 | Sold | -- |
Source: Agent Provided Report a problem | ||
| 4/30/2016 | Pending sale | $454,900$202/sqft |
Source: Seeto Realty #13247104 Report a problem | ||
| 4/21/2016 | Price change | $454,900-1.1%$202/sqft |
Source: Seeto Realty #13247104 Report a problem | ||
| 12/11/2015 | Price change | $459,900-1.3%$204/sqft |
Source: Seeto Realty #13247104 Report a problem | ||
| 9/26/2015 | Listed for sale | $465,750$206/sqft |
Source: Seeto Realty #13247104 Report a problem | ||
Public tax history
| Year | Property taxes | Tax assessment |
|---|---|---|
| 2025 | $10,082 +6.4% | $709,430 +1.4% |
| 2024 | $9,471 +9.2% | $699,620 +39.9% |
| 2023 | $8,672 -14.6% | $500,000 |
| 2022 | $10,160 -1.4% | $500,000 +5.3% |
| 2021 | $10,305 | $475,000 |
Find assessor info on the county website
Neighborhood: 75208
Nearby homes
- $344,5002 bd1 ba1.4k sqft634 N Edgefield Ave, Dallas, TX 75208Off Market
- $467,9003 bd1 ba1.6k sqft626 N Edgefield Ave, Dallas, TX 75208Off Market
- $440,7004 bd2 ba2.1k sqft622 N Edgefield Ave, Dallas, TX 75208Off Market
- $5,0005 bd4 ba2.4k sqft702 N Edgefield Ave, Dallas, TX 75208For Rent
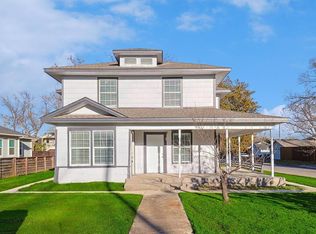
- $522,9003 bd3 ba2.8k sqft616 N Edgefield Ave, Dallas, TX 75208Off Market
- $546,6003 bd1 ba1.4k sqft631 N Clinton Ave, Dallas, TX 75208Off Market
- $429,0002 bd1 ba1.9k sqft635 N Clinton Ave, Dallas, TX 75208Off Market
- $746,9003 bd2 ba2.8k sqft627 N Clinton Ave, Dallas, TX 75208Off Market
Nearby schools
GreatSchools rating
- 9/10Rosemont Middle SchoolGrades: 3-8Distance: 0.2 mi
- 5/10Sunset High SchoolGrades: 9-12Distance: 0.6 mi
- NARosemont Lower - Chris V Semos BuildingGrades: PK-2Distance: 0.4 mi
Schools provided by the listing agent
- Elementary: Kahn
- Middle: Garcia
- High: Sunset
- District: Dallas ISD
Source: NTREIS. This data may not be complete. We recommend contacting the local school district to confirm school assignments for this home.
Get a cash offer in 3 minutes
Find out how much your home could sell for in as little as 3 minutes with a no-obligation cash offer.
Estimated market value
$754,800
Get a cash offer in 3 minutes
Find out how much your home could sell for in as little as 3 minutes with a no-obligation cash offer.
Estimated market value
$754,800
- Texas
- Dallas County
- Dallas
- 75208
- 630 N Edgefield Ave
