
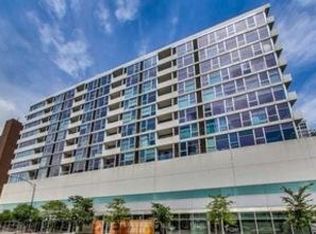
Welcome to this 2BR/1BA condo located in River North's Gallery District. This condo has floor-to-ceiling windows for perfect natural light, 10-Foot ceilings and exposed concrete walls throughout. North facing balcony provides city views, including the Hancock building. Kitchen includes SS appliances, granite countertops, timeless backsplash and white cabinetry. Large bathroom comes with a double sink and soaking tub. Additional features include In-Unit laundry, hardwood floors, carpeted bedrooms and custom **ELFA Built-in closets** with plenty of closet space. Building features: Bike room, Amazon lockers, AlphaTouch intercom and heated garage with parking spot included. Convenient location near restaurants, nightlife, Whole Foods, the Brown Line and I-90/I-94 access. Whether you love art, food or urban adventures, this unit combines modern style with everyday comfort and unbeatable convenience. Schedule a showing TODAY!!
Closed
Zillow last checked:
Listing updated:
Bought with:
Christopher Everhardt
HomeSmart Connect LLC
Source: MRED as distributed by MLS GRID,MLS#: 12607053
Price history
| Date | Event | Price |
|---|---|---|
| 7/29/2026 | Sold | $367,000-5.9%$432/sqft |
Source:  MRED as distributed by MLS GRID #12607053 Report a problem MRED as distributed by MLS GRID #12607053 Report a problem | ||
| 6/30/2026 | Contingent | $389,900$459/sqft |
Source: MRED as distributed by MLS GRID #12607053 Report a problem | ||
| 5/7/2026 | Listed for sale | $389,900+11.4%$459/sqft |
Source: MRED as distributed by MLS GRID #12607053 Report a problem | ||
| 2/27/2021 | Listing removed | -- |
Source: Owner Report a problem | ||
| 11/20/2020 | Listing removed | $2,375$3/sqft |
Source: Owner Report a problem | ||
| 11/14/2020 | Listed for rent | $2,375-1%$3/sqft |
Source: Owner Report a problem | ||
| 7/2/2018 | Sold | $350,000+25.2%$412/sqft |
Source: MRED as distributed by MLS GRID #09944220 Report a problem | ||
| 6/10/2016 | Listing removed | $2,400+20%$3/sqft |
Source: Baird & Warner #09239547 Report a problem | ||
| 6/13/2011 | Listing removed | $2,000$2/sqft |
Source: City Point Realty LLC Report a problem | ||
| 5/17/2011 | Listed for rent | $2,000$2/sqft |
Source: City Point Realty LLC Report a problem | ||
| 11/21/2005 | Sold | $279,500$329/sqft |
Source: Public Record Report a problem | ||
Nearby homes
- $364,0002 bd1 ba900 sqft630 N Franklin St APT 912, Chicago, IL 60654Off Market
- $342,7002 bd1 ba900 sqft630 N Franklin St APT 514, Chicago, IL 60654Off Market
- $358,4002 bd1 ba900 sqft630 N Franklin St APT 914, Chicago, IL 60654Off Market
- $339,1002 bd1 ba750 sqft630 N Franklin St APT 518, Chicago, IL 60654Off Market

Get a cash offer in 3 minutes
Find out how much your home could sell for in as little as 3 minutes with a no-obligation cash offer.
Estimated market value
$369,500
