Skip main navigation
Off market
  • $1,527,100

    630 N Gilpin St, Denver, CO 80218

    5beds
    3baths
    2,720sqft
    SingleFamily
    Built in 1907
    6,250 Square Feet Lot
    $1,527,100 Zestimate®
    $561/sqft
    $3,893 Estimated rent

    Home value

    $1,527,100

    $1.40M - $1.68M

    $3,893/mo

    Zestimate® history
    Loading
    Loading...

    Owner options

    List your home for rent

    $3,893/mo

    Rent Zestimate®

    Find your next renter with Zillow Rental Manager. Plus, with online applications, you can quickly screen prospective tenants – for free.

    Learn more

    $3,893/mo

    Rent Zestimate®

    Refinance and save

    $7,080/mo

    Est. payment

    Refinancing to a lower rate could help reduce your monthly payments and save thousands over the life of the loan.

    See today's rates

    $7,080/mo

    Est. payment

    Explore your selling options

    Work with a Zillow partner agent

    Leverage their expertise and Zillow's premium Showcase listings to get your home seen by more buyers.

    Get started

    List with your own agent

    Get your home in front of millions of buyers by listing it on Zillow.

    Learn how to do it

    Sell it yourself

    Take full control of how buyers see your home on Zillow by listing For Sale by Owner (FSBO).

    List your home

    What's special

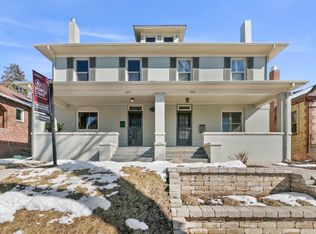
    Elegant home in 7th Avenue Historic District newly remodeled and re-landscaped. Note all landscaping and lawn care included! This sophisticated home boasts hardwood floors throughout, four beds up, huge 2 car oversized detached garage, bright neutral color palette, radiant heat, and in East high school! The main level hosts a large living room with stunning fireplace and mantel (aesthetic only), dining room with spectacular chandelier, kitchen with eat-in dining, powder room, and convenient mud room. The modern kitchen, with stainless appliances, large pantry, and quartz countertops, opens into a bonus eat-in dining area with a small office nook and a closet with the washer/dryer. Heading upstairs is the master retreat with walk-in closet. There are two large hallway closets, three guest bedrooms, and a full bath also on this level. One guest bedroom has a pass-through bonus sun room, with access to your private balcony. Walkout basement is brightened by above-ground windows and has an additional bedroom and bathroom, recreation room, and bonus storage room. Relax on the large front porch with a morning cup of joe, or enjoy a summer BBQ in the fully fenced backyard (New sod will be laid in spring 2020). Primely located just one block to Cheesman Park, Oliver's Meat Market, Novo coffee, and walking distance to tons of great shopping, entertainment, and dining, such as the Esquire Theatre, Fruition, Table 6, Safeway, and King Soopers. With proximity to Cherry Creek North, Wash Park, Capitol Hill, and easy access to downtown Denver1 LEASE TERMS: **Available NOW! **16-18 month lease preferred **Cooling is a swamp cooler **Tenant pays all utilities and snow removal **Owner covers landscaping and lawn care **Dogs conditional with refundable pet deposit **Security deposit equal to one month's rent **Credit/background checks required 39.95/adult **Specific lease terms and conditions subject to owner approval prior to lease execution

    This property is off market, which means it's not currently listed for sale or rent on Zillow. This may be different from what's available on other websites or public sources.

    Facts & features

    Interior

    Bedrooms & bathrooms
    • Bedrooms: 5
    • Bathrooms: 3.5
    Heating
    • Radiant
    Cooling
    • Evaporative
    Appliances
    • Included: Dishwasher, Dryer, Garbage disposal, Microwave, Range / Oven, Refrigerator, Washer
    • Laundry: In Unit
    Features
    • Flooring: Tile, Hardwood
    • Basement: Finished
    • Has fireplace: Yes
    Interior area
    • Total interior livable area: 2,720 sqft

    Property

    Parking
    • Total spaces: 2
    Features
    • Exterior features: Brick
    Lot
    • Size: 6,250 Square Feet
    Details
    • Parcel number: 0502423024000

    Construction

    Type & style
    • Home type: SingleFamily
    Condition
    • Year built: 1907

    Community & HOA

    Location
    • Region: Denver

    Financial & listing details

    • Price per square foot: $561/sqft
    • Tax assessed value: $1,563,800
    • Annual tax amount: $7,833

    Price history

    DateEventPrice
    8/2/2021Sold$1,325,000$487/sqft
    Source: Public Record Report a problem
    3/11/2020Listing removed$5,000$2/sqft
    Source: Colorado And Company Real Estate, Inc #9793227 Report a problem
    1/14/2020Listed for rent$5,000$2/sqft
    Source: Colorado And Company Real Estate, Inc #9793227 Report a problem

    Public tax history

    YearProperty taxesTax assessment
    2024$7,833 +101.1%$101,090 -3.5%
    2023$3,896 +3.6%$104,770 +113.9%
    2022$3,762 +34.1%$48,990 -2.8%
    2021$2,806 $50,410 -5.3%
    2020-- $53,232 -0.7%
    2019-- $53,604 +34.8%
    2018-- $39,760
    2017-- $39,760 +10.2%
    2016-- $36,070
    2015-- $36,070 +21.4%
    2014-- $29,720
    Find assessor info on the county website

    Neighborhood: Country Club

    Nearby schools

    GreatSchools rating
    Schools provided by the listing agent
    • Elementary: Dora Moore
    • High: East

    Source: The MLS. This data may not be complete. We recommend contacting the local school district to confirm school assignments for this home.

    Get a cash offer in 3 minutes
    Find out how much your home could sell for in as little as 3 minutes with a no-obligation cash offer.
    Estimated market value
    $1,527,100
    Get a cash offer in 3 minutes
    Find out how much your home could sell for in as little as 3 minutes with a no-obligation cash offer.
    Estimated market value
    $1,527,100