Skip main navigation
Sold
  • $265,000

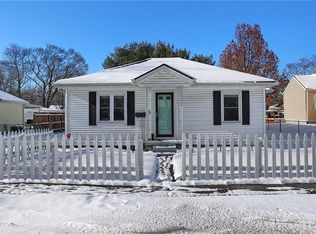
    630 N Grant St, Lebanon, IN 46052

    4beds
    2,200sqft
    Residential, Single Family Residence
    Built in 1950
    8,276 Square Feet Lot
    $275,000 Zestimate®
    $120/sqft
    $2,080 Estimated rent

    Home value

    $275,000

    $248,000 - $305,000

    $2,080/mo

    Zestimate® history
    Loading
    Loading...

    Owner options

    List your home for rent

    $2,080/mo

    Rent Zestimate®

    Find your next renter with Zillow Rental Manager. Plus, with online applications, you can quickly screen prospective tenants – for free.

    Learn more

    $2,080/mo

    Rent Zestimate®

    Refinance and save

    $1,629/mo

    Est. payment

    Refinancing to a lower rate could help reduce your monthly payments and save thousands over the life of the loan.

    See today's rates

    $1,629/mo

    Est. payment

    Explore your selling options

    Work with a Zillow partner agent

    Leverage their expertise and Zillow's premium Showcase listings to get your home seen by more buyers.

    Get started

    List with your own agent

    Get your home in front of millions of buyers by listing it on Zillow.

    Learn how to do it

    Sell it yourself

    Take full control of how buyers see your home on Zillow by listing For Sale by Owner (FSBO).

    List your home

    What's special

    Spacious basementSump pumpsWelcoming space
    Charming 4-Bedroom Home in Ideal Location! Don't miss your chance to tour this delightful three-story home, featuring 4 bedrooms and 2 bathrooms, conveniently located within walking distance of downtown and Lebanon schools! This property offers a perfect blend of small-town living and accessibility. Step inside to find a welcoming space with all kitchen appliances included, along with a washer and dryer for your convenience. Enjoy the peace of mind that comes with recent upgrades-air conditioning (only 2 years old), a roof (3 years old), and a furnace (4 years old). The windows have also been replaced within the last 7 years, ensuring energy efficiency and comfort. The spacious basement boasts two workbenches, two sump pumps, and two dryers, providing ample space for storage and projects. Outside, you'll find a carport and an outbuilding, perfect for additional storage or hobbies. This home is being sold as-is, making it an excellent opportunity for those looking to personalize their space. Experience the charm of small-town living with the convenience of nearby schools, parks, and shopping! Schedule your tour today!

    Zillow last checked:

    Listing updated:

    Listed by:

    Cassi Ostler 260-615-3916,

    RE/MAX Edge

    Bought with:

    Teresa Dittemore

    F.C. Tucker Company

    Source: MIBOR as distributed by MLS GRID,MLS#: 22003209MLS Logo

    Facts & features

    Interior

    Bedrooms & bathrooms
    • Bedrooms: 4
    • Bathrooms: 2
    • Full bathrooms: 2
    • Main level bathrooms: 1
    • Main level bedrooms: 2
    Primary bedroom
    • Features: Carpet
    • Level: Main
    • Area: 162.5 Square Feet
    • Dimensions: 13 x 12.5
    Bedroom 2
    • Features: Carpet
    • Level: Main
    • Area: 182.25 Square Feet
    • Dimensions: 13.5 x 13.5
    Bedroom 3
    • Features: Carpet
    • Level: Upper
    • Area: 180 Square Feet
    • Dimensions: 15 x 12
    Bedroom 4
    • Features: Carpet
    • Level: Upper
    • Area: 150 Square Feet
    • Dimensions: 15 x 10
    Kitchen
    • Features: Laminate
    • Level: Main
    • Area: 169 Square Feet
    • Dimensions: 13 x 13
    Living room
    • Features: Carpet
    • Level: Main
    • Area: 260 Square Feet
    • Dimensions: 20 x 13
    Heating
    • Has Heating (Unspecified Type)
    Cooling
    • Has cooling: Yes
    Appliances
    • Included: Gas Cooktop, Dryer, Gas Water Heater, Microwave, Gas Oven, Refrigerator, Washer
    Features
    • Attic Access, Eat-in Kitchen
    • Has basement: Yes
    • Attic: Access Only
    Interior area
    • Total structure area: 2,200
    • Total interior livable area: 2,200 sqft
    • Finished area below ground: 300

    Property

    Parking
    • Parking features: Carport
    • Has carport: Yes
    Features
    • Levels: Three Or More
    • Patio & porch: Covered
    • Fencing: Fenced
    Lot
    • Size: 8,276 Square Feet
    Details
    • Parcel number: 061131000027054002
    • Horse amenities: None

    Construction

    Type & style
    • Home type: SingleFamily
    • Architectural style: Cape Cod
    • Property subtype: Residential, Single Family Residence
    Materials
    • Aluminum Siding
    • Foundation: Concrete Perimeter
    Condition
    • New construction: No
    • Year built: 1950

    Utilities & green energy

    • Water: Community Water

    Community & HOA

    Community
    • Subdivision: Martin Longley
    HOA
    • Has HOA: No
    Location
    • Region: Lebanon

    Financial & listing details

    • Price per square foot: $120/sqft
    • Tax assessed value: $236,400
    • Annual tax amount: $1,730
    • Date on market: 11/1/2024
    • Cumulative days on market: 22 days

    Price history

    DateEventPrice
    1/7/2025Sold$265,000-3.6%$120/sqft
    Source: MIBOR as distributed by MLS GRID #22003209 Report a problem
    11/22/2024Pending sale$275,000$125/sqft
    Source: MIBOR as distributed by MLS GRID #22003209 Report a problem
    11/1/2024Listed for sale$275,000$125/sqft
    Source: MIBOR as distributed by MLS GRID #22003209 Report a problem

    Public tax history

    YearProperty taxesTax assessment
    2025$1,873 +8.3%$236,400 +20.9%
    2024$1,730 +6.5%$195,600 +6.2%
    2023$1,624 +15.6%$184,200 +11.1%
    2022$1,405 +12.7%$165,800 +14.4%
    2021$1,247 +17.1%$144,900 +8.3%
    2020$1,064 +2.1%$133,800 +4%
    2019$1,043 +16.3%$128,600 +5.4%
    2018$897 +0.8%$122,000 +9.4%
    2017$890 -4.7%$111,500 +3%
    2016$933 +10.2%$108,200 +3%
    2014$847 +9.2%$105,000 +2.7%
    2013$775 -3.3%$102,200 -2.9%
    2012$802 +79.8%$105,200 +33.3%
    2011$446 +0.9%$78,900 -1.1%
    2010$442 +0.5%$79,800 -1.7%
    2009$440 -22.1%$81,200 +3%
    2007$565 -29.5%$78,800 -10.9%
    2006$801 $88,400 +39.4%
    2005-- $63,400
    Find assessor info on the county website

    Neighborhood: 46052

    Nearby schools

    GreatSchools rating
    Schools provided by the listing agent
    • Middle: Lebanon Middle School
    • High: Lebanon Senior High School

    Source: MIBOR as distributed by MLS GRID. This data may not be complete. We recommend contacting the local school district to confirm school assignments for this home.

    Get a cash offer in 3 minutes
    Find out how much your home could sell for in as little as 3 minutes with a no-obligation cash offer.
    Estimated market value
    $275,000
    Get a cash offer in 3 minutes
    Find out how much your home could sell for in as little as 3 minutes with a no-obligation cash offer.
    Estimated market value
    $275,000