Tucked within the tree-lined streets of Ashton Heights and just moments from both downtown Clarendon and Ballston, 630 North Kenmore Street balances modern design with timeless elegance in one of Arlington’s most desirable neighborhoods. Developed by the Ventura Group, designed by GTM Architects, and with interiors by Kelly Knebel Designs, the home has been newly imagined from the ground up by an illustrious team of artisans. The understated façade makes a subtle first impression, with white brick and Hardie Plank siding providing contrast against dark aluminum Marvin doors and windows. A deep paver driveway to the side is minimally intrusive and leads to a private detached garage at the rear of the property. The front entrance, tucked along a welcoming flagstone porch, opens into a dedicated reception area with a light-filled den positioned to one side. An ethereal ambiance is enhanced by ten-foot ceilings and eight-foot doors on the main level, along with white oak hardwood flooring and substantial Emtek hardware throughout. Striking Visual Comfort and Hudson Valley light fixtures complement sleek WAC recessed lighting, adding visual interest and highlighting the clean architectural lines. At the center of the main level is a grand stair hall, showcasing a sculptural white oak staircase with custom railings. Opposite the stair hall, the formal dining room is framed by a dramatic wall of glass and is thoughtfully scaled for elaborate entertaining. A butler’s pantry with wine fridge offers a seamless connection to the kitchen. A vestibule with powder and mud rooms bridges the transition between the formal and informal spaces. The informal living areas span more than 30 feet in width, offering true open-concept flow. The family room features a gas fireplace and opens directly onto a covered rear flagstone screened-in porch, creating an ideal indoor-outdoor connection. Adjacent to the family room, the chef’s kitchen is a striking union of design and function. It features fully custom Alpine cabinetry, quartz countertops, and a full suite of Sub-Zero, Wolf, and Cove appliances. The adjoining breakfast area is bathed in natural light from three walls of glass. Upstairs, the primary suite is a private retreat overlooking the rear lawn. Dual walk-in closets include extensive custom built-ins, and the spa-inspired bath offers radiant heated flooring, a curbless shower, a soaking tub, a double vanity, and a private water closet. Three additional bedrooms are well proportioned and feature private ensuite baths. A dedicated laundry room with full-size Electrolux appliances completes the upper level. The lower level mirrors the scale of the main floor. A recreation area spans more than 30 feet in width and is anchored by a built-in bar with a wine fridge. A fifth bedroom with a walk-in closet and full bath, along with a fitness room, complete the space. Technologically advanced and thoughtfully designed for the future, the home is pre-wired to accommodate a comprehensive smart home suite. Integrated features include ceiling-mounted surround sound speakers, wireless signal boosters on every level, and a robust video surveillance system. The rear lawn unfolds as an immaculate green canvas, perfectly proportioned and thoughtfully irrigated, offering a refined backdrop for elegant outdoor living and entertaining. Positioned just steps from the Orange Line Metro and minutes from Washington, DC, 630 North Kenmore Street blends exceptional craftsmanship, forward-thinking design, and a premier location. It is an inspiring example of modern urban living at its finest.
Sold for $2,725,000
$2,725,000
630 N Kenmore St, Arlington, VA 22201
5beds
4,650sqft
Single Family Residence
Built in 2025
6,534 Square Feet Lot
$-- Zestimate®
$586/sqft
$5,587 Estimated rent
Home value
Not available
Estimated sales range
Not available
$5,587/mo
Zestimate® history
Owner options
List your home for rent
$5,587/mo
Rent Zestimate®
Find your next renter with Zillow Rental Manager. Plus, with online applications, you can quickly screen prospective tenants – for free.
$5,587/mo
Rent Zestimate®
Refinance and save
$16,667/mo
Est. payment
Refinancing to a lower rate could help reduce your monthly payments and save thousands over the life of the loan.
$16,667/mo
Est. payment
Explore your selling options
Work with a Zillow partner agent
Leverage their expertise and Zillow's premium Showcase listings to get your home seen by more buyers.
Get startedList with your own agent
Get your home in front of millions of buyers by listing it on Zillow.
Learn how to do itSell it yourself
Take full control of how buyers see your home on Zillow by listing For Sale by Owner (FSBO).
List your homeWhat's special
Gas fireplacePrivate detached garageDeep paver drivewayWelcoming flagstone porchFitness roomTen-foot ceilingsGrand stair hall
Zillow last checked:
Listing updated:
Listed by:
Nicole Terry 301-785-0777,
TTR Sotheby's International Realty,
Co-Listing Agent: Daniel M Heider 202-938-3685,
TTR Sotheby's International Realty
Bought with:
Albert Bitici, 5003968
KW Metro Center
Source: Bright MLS,MLS#: VAAR2069016
Facts & features
Interior
Bedrooms & bathrooms
- Bedrooms: 5
- Bathrooms: 6
- Full bathrooms: 5
- 1/2 bathrooms: 1
- Main level bathrooms: 1
Basement
- Area: 1443
Heating
- Heat Pump, Natural Gas
Cooling
- Central Air, Electric
Appliances
- Included: Microwave, Dishwasher, Disposal, Dryer, Refrigerator, Cooktop, Washer, Gas Water Heater
- Laundry: Upper Level
Features
- Recessed Lighting, Formal/Separate Dining Room, Family Room Off Kitchen, Upgraded Countertops, Walk-In Closet(s), Built-in Features, Bathroom - Walk-In Shower, Soaking Tub, Primary Bath(s), Bar, Breakfast Area, Butlers Pantry, Combination Kitchen/Living, Crown Molding, Dining Area, Kitchen - Gourmet, Kitchen Island, Pantry, Sound System
- Flooring: Hardwood, Wood
- Basement: Full,Finished,Interior Entry
- Number of fireplaces: 1
- Fireplace features: Gas/Propane, Mantel(s)
Interior area
- Total structure area: 4,650
- Total interior livable area: 4,650 sqft
- Finished area above ground: 3,207
- Finished area below ground: 1,443
Property
Parking
- Total spaces: 4
- Parking features: Garage Door Opener, Private, Detached, Driveway
- Garage spaces: 1
- Uncovered spaces: 3
Accessibility
- Accessibility features: Other
Features
- Levels: Three
- Stories: 3
- Patio & porch: Porch
- Pool features: None
- Fencing: Wood
Lot
- Size: 6,534 Square Feet
- Features: Level, Premium
Details
- Additional structures: Above Grade, Below Grade
- Parcel number: 19015054
- Zoning: R-6
- Special conditions: Standard
Construction
Type & style
- Home type: SingleFamily
- Architectural style: Contemporary,Transitional
- Property subtype: Single Family Residence
Materials
- Brick, HardiPlank Type
- Foundation: Concrete Perimeter
Condition
- Excellent
- New construction: Yes
- Year built: 2025
Utilities & green energy
- Sewer: Public Sewer
- Water: Public
Community & HOA
Community
- Subdivision: Ashton Heights
HOA
- Has HOA: No
Location
- Region: Arlington
Financial & listing details
- Price per square foot: $586/sqft
- Tax assessed value: $1,396,500
- Annual tax amount: $14,425
- Date on market: 2/25/2026
- Listing agreement: Exclusive Right To Sell
- Ownership: Fee Simple
Price history
| Date | Event | Price |
|---|---|---|
| 4/14/2026 | Sold | $2,725,000-2.6%$586/sqft |
Source:  Bright MLS #VAAR2069016 Report a problem Bright MLS #VAAR2069016 Report a problem | ||
| 3/24/2026 | Pending sale | $2,799,000$602/sqft |
Source: Bright MLS #VAAR2069016 Report a problem | ||
| 2/25/2026 | Listed for sale | $2,799,000-6.7%$602/sqft |
Source: Bright MLS #VAAR2069016 Report a problem | ||
| 12/10/2025 | Listing removed | $2,999,000$645/sqft |
Source: Bright MLS #VAAR2064118 Report a problem | ||
| 10/23/2025 | Listed for sale | $2,999,000+5723.3%$645/sqft |
Source: Bright MLS #VAAR2064118 Report a problem | ||
| 6/28/1978 | Sold | $51,500$11/sqft |
Source: Agent Provided Report a problem | ||
Public tax history
| Year | Property taxes | Tax assessment |
|---|---|---|
| 2024 | $13,944 +3.8% | $1,349,900 +3.5% |
| 2023 | $13,433 +2.7% | $1,304,200 +2.7% |
| 2022 | $13,075 +6.9% | $1,269,400 +6.9% |
| 2021 | $12,230 +6.3% | $1,187,400 +5.9% |
| 2020 | $11,508 +5.3% | $1,121,600 +5.3% |
| 2019 | $10,932 +4.2% | $1,065,500 +2.1% |
| 2018 | $10,495 +2.9% | $1,043,200 +2.9% |
| 2017 | $10,203 +2.9% | $1,014,200 +1.4% |
| 2016 | $9,916 +3.9% | $1,000,600 +4.4% |
| 2015 | $9,547 +7.9% | $958,500 +7.9% |
| 2014 | $8,844 +4.7% | $888,000 +5.7% |
| 2013 | $8,448 +3.6% | $839,800 |
| 2012 | $8,154 +6.2% | -- |
| 2011 | $7,677 | -- |
| 2009 | -- | -- |
| 2008 | -- | -- |
| 2007 | -- | -- |
| 2006 | -- | -- |
| 2005 | -- | -- |
| 2004 | -- | -- |
| 2003 | -- | -- |
| 2002 | -- | -- |
| 2001 | -- | $322,600 |
Find assessor info on the county website
Neighborhood: Ashton Heights
Nearby homes
- $2,675,0005 bd5 ba4.3k sqft632 N Kenmore St, Arlington, VA 22201Sold

- $1,254,2002 bd2 ba1.5k sqft626 N Kenmore St, Arlington, VA 22201Off Market
- $2,561,0006 bd6 ba5.1k sqft638 N Kenmore St, Arlington, VA 22201Off Market
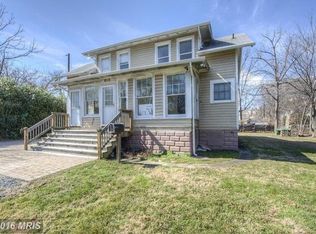
- $1,880,0004 bd3 ba3.5k sqft627 N Kenmore St, Arlington, VA 22201Sold
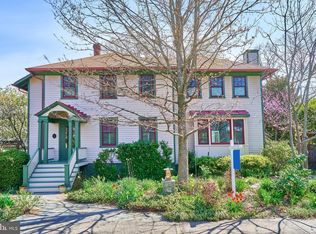
- $1,307,7003 bd1 ba1.6k sqft633 N Kenmore St, Arlington, VA 22201Off Market
- $1,108,3003 bd2 ba1.1k sqft640 N Kenmore St, Arlington, VA 22201Off Market
- $--1 bd1 ba750 sqft633 N Kenmore St #2, Arlington, VA 22201Off Market
- $1,826,8003 bd3 ba2.8k sqft622 N Kenmore St, Arlington, VA 22201Off Market
Nearby schools
GreatSchools rating
- 4/10Long Branch Elementary SchoolGrades: PK-5Distance: 0.7 mi
- 5/10Jefferson Middle SchoolGrades: 6-8Distance: 0.7 mi
- 7/10Washington Liberty High SchoolGrades: 9-12Distance: 0.8 mi
Schools provided by the listing agent
- High: Washington Lee
- District: Arlington County Public Schools
Source: Bright MLS. This data may not be complete. We recommend contacting the local school district to confirm school assignments for this home.
- Virginia
- Arlington County
- Arlington
- 22201
- Ashton Heights
- 630 N Kenmore St
Nearby cities
Nearby neighborhoods
Nearby zip codes
Other Arlington Topics
