Skip main navigation
Pending
  • $234,900

    630 N Main St, Kenton, OH 43326

    3beds
    1,912sqft
    : 
    Loading
    Get pre-qualified
    Single Family Residence
    Built in 1920
    6,336 Square Feet Lot
    $230,800 Zestimate®
    $123/sqft
    $-- HOA

    What's special

    Two-car detached garageHalf bathroomInviting curb appealDelightful covered front porchWoodburning fireplaceCozy covered back porch
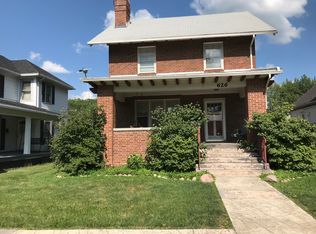
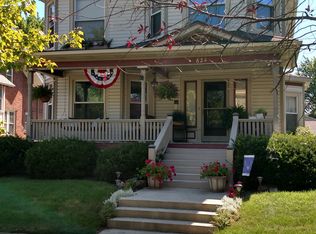
    Welcome to this beautifully updated and spacious home nestled on the north end of Kenton! This amazing property features a delightful covered front porch, perfect for enjoying your morning coffee, and a cozy covered back porch that overlooks a nice backyard-ideal for outdoor gatherings and relaxation. Inside, you'll find a warm and inviting living space highlighted by a woodburning fireplace, creating a cozy atmosphere for those chilly nights. With a two-car detached garage, you'll have plenty of space for vehicles and storage. This home has seen numerous updates, ensuring modern comfort while retaining its historic charm. Key updates include a new furnace(2014), central air (2019), and an electrical panel (2022). The second-floor windows were replaced in 2025, enhancing energy efficiency. Recent updates in 2025 include a new kitchen sink, new exterior doors, and modern lighting throughout the house. The addition of a half bathroom and a convenient laundry room on the first floor adds to the functionality of this lovely home. The landscaping has also been refreshed, creating an inviting curb appeal. In 2026, new windows have been installed on the first floor, further enhancing the home's comfort and efficiency. Don't miss the opportunity to make this charming property your own. Schedule a showing today!
    53 days
    |
    65
    |
    0
    |

    Likely to sell faster than

    Zillow last checked:

    Listing updated:

    Listed by:

    Kathy Shepherd 419-674-7479,

    Oakridge Realty & Auction Co.

    Source: WCAR OH,MLS#: 310312MLS Logo

      Facts & features

      Interior

      Bedrooms & bathrooms
      • Bedrooms: 3
      • Bathrooms: 2
      • Full bathrooms: 1
      • 1/2 bathrooms: 1
      Heating
      • Forced Air, Natural Gas
      Cooling
      • Central Air
      Appliances
      • Included: Dryer, Microwave, Oven, Range, Refrigerator
      Features
      • Flooring: Hardwood, Tile
      • Windows: Drapes
      • Basement: Block
      • Has fireplace: Yes
      • Fireplace features: Living Room
      Interior area
      • Total structure area: 1,912
      • Total interior livable area: 1,912 sqft
      • Finished area below ground: 0

      Property

      Parking
      • Total spaces: 2
      • Parking features: Garage Door Opener, Detached
      • Garage spaces: 2
      Features
      • Levels: Two
      • Patio & porch: Covered, Porch
      Lot
      • Size: 6,336 Square Feet
      • Dimensions: 48 x 132
      Details
      • Additional structures: Garage(s)
      • Parcel number: 366500100000
      • Zoning description: Residential

      Construction

      Type & style
      • Home type: SingleFamily
      • Property subtype: Single Family Residence
      Materials
      • Vinyl Siding
      • Foundation: Block
      Condition
      • Updated/Remodeled
      • Year built: 1920

      Utilities & green energy

      • Sewer: Public Sewer
      • Water: Public
      • Utilities for property: Electricity Connected, Natural Gas Connected, Water Connected

      Community & HOA

      HOA
      • Has HOA: No
      Location
      • Region: Kenton

      Financial & listing details

      • Price per square foot: $123/sqft
      • Tax assessed value: $125,820
      • Annual tax amount: $1,888
      • Date on market: 5/20/2026
      • Listing terms: Cash,Conventional,FHA,VA Loan
      • Electric utility on property: Yes

        Estimated market value

        $230,800

        $219,000 - $242,000

        $1,569/mo

        Price history

        DateEventPrice
        6/15/2026Pending sale$234,900$123/sqft
        Source: WCAR OH #310312 Report a problem
        5/20/2026Listed for sale$234,900+15.1%$123/sqft
        Source: WCAR OH #310312 Report a problem
        6/30/2025Sold$204,000-7.2%$107/sqft
        Source: WCAR OH #306945 Report a problem
        5/22/2025Pending sale$219,900$115/sqft
        Source: WCAR OH #306945 Report a problem
        5/15/2025Price change$219,900-4.3%$115/sqft
        Source: WCAR OH #306945 Report a problem
        5/4/2025Listed for sale$229,900+170.5%$120/sqft
        Source: WCAR OH #306945 Report a problem
        6/24/2019Sold$85,000$44/sqft
        Source: Public Record Report a problem

        Public tax history

        YearProperty taxesTax assessment
        2024$1,877 +5.9%$44,040
        2023$1,772 +19.4%$44,040 +35.8%
        2022$1,483 -0.4%$32,430
        2021$1,489 +109.1%$32,430
        2020$712 $32,430 +18.7%
        2019$712 -0.1%$27,310
        2018$713 -3.4%$27,310
        2017$738 +17.3%$27,310 +8.7%
        2016$629 -30.3%$25,120
        2015$902 +45.4%$25,120
        2014$621 -11.7%$25,120 -6.7%
        2013$703 +3.5%$26,920
        2011$679 +7.7%$26,920 -0.9%
        2010$631 +5.4%$27,170
        2009$599 $27,170
        Find assessor info on the county website

        Monthly payment

        Est. payment

        Payment breakdown

        Explore the cost of this home by adjusting the details. Changes won't be saved.
        All calculations are estimates and provided by Zillow, Inc. for informational purposes only. Actual amounts may vary.
        HOA fees may include property taxes on listings classified as Co-Ops. Contact the listing agent and/or owner for fee details.
        Mortgage interest rates are dependent on a number of factors, including credit score, down payment, and repayment length. Interest rate data provided by Zillow Group Marketplace, Inc. as of 1/1/1970 from various mortgage lenders with which we have lead or other similar arrangements; the Estimated Payment is an average of those rates.
        See how much you could borrow to make a competitive offer.

        Climate risks

        Neighborhood: 43326

        Getting around

        48 / 100
        Car-Dependent
        63 / 100
        Bikeable

        Nearby schools

        GreatSchools rating

        A local agent can set up tours, give advice and negotiate with sellers.

        Browse local experts

        Similar homes