Welcome to this beautifully maintained 3-bedroom, 2-bath home nestled in a quiet neighborhood with that small-town feel you’ve been looking for. Step inside to discover an open-concept layout where the living area is flooded with natural light and boasts wood trimmed vaulted ceilings creating a bright and inviting space for family and friends to gather.
Natural wood trim throughout the home brings a modern rustic charm, complemented by easy-care wood laminate and ceramic tile flooring. The kitchen and living spaces flow seamlessly together, perfect for both everyday living and entertaining.
Each bedroom offers generous space and storage, while the primary suite features a large bathroom complete with dual sinks and a lovely ceramic tile walk-in shower.
Out back, enjoy a spacious yard that’s ideal for kids, pets, or weekend barbecues—the wooden playset and storage building is included! The property sits on two lots, offering the potential to build a workshop or an additional home (if fence is moved to original lot lines) or simply enjoy the extra space.
You’ll love being just a short drive from Stephenville and Tarleton State University, while still enjoying the relaxed pace of a small town. Local parks, shops, and eateries are just minutes away.
Don’t miss this opportunity to own a move-in-ready home with space, style, and flexibility!
Sold
Price Unknown
630 N Park St, Dublin, TX 76446
3beds
1,488sqft
Single Family Residence
Built in 2010
0.35 Acres Lot
$278,600 Zestimate®
$--/sqft
$1,646 Estimated rent
Home value
$278,600
Estimated sales range
Not available
$1,646/mo
Zestimate® history
Owner options
List your home for rent
$1,646/mo
Rent Zestimate®
Find your next renter with Zillow Rental Manager. Plus, with online applications, you can quickly screen prospective tenants – for free.
$1,646/mo
Rent Zestimate®
Refinance and save
Refinancing to a lower rate could help reduce your monthly payments and save thousands over the life of the loan.
Explore your selling options
Work with a Zillow partner agent
Leverage their expertise and Zillow's premium Showcase listings to get your home seen by more buyers.
Get startedList with your own agent
Get your home in front of millions of buyers by listing it on Zillow.
Learn how to do itSell it yourself
Take full control of how buyers see your home on Zillow by listing For Sale by Owner (FSBO).
List your homeWhat's special
Modern rustic charmSpacious yardFlooded with natural lightWood trimmed vaulted ceilingsQuiet neighborhoodOpen-concept layoutGenerous space and storage
Zillow last checked:
Listing updated:
Listed by:
Joyce Holland 254-396-1504,
HOLLAND HOME & LAND REALTY 254-396-1504
Bought with:
Miles Gilman
GILMAN PROPERTIES
Source: NTREIS,MLS#: 20924534
Facts & features
Interior
Bedrooms & bathrooms
- Bedrooms: 3
- Bathrooms: 2
- Full bathrooms: 2
Primary bedroom
- Features: Ceiling Fan(s), Dual Sinks, En Suite Bathroom, Linen Closet
- Level: First
- Dimensions: 12 x 15
Bedroom
- Features: Ceiling Fan(s)
- Level: First
- Dimensions: 11 x 11
Bedroom
- Level: First
- Dimensions: 11 x 12
Dining room
- Level: First
- Dimensions: 9 x 8
Kitchen
- Features: Breakfast Bar, Built-in Features, Pantry
- Level: First
- Dimensions: 10 x 13
Living room
- Features: Built-in Features, Ceiling Fan(s)
- Level: First
- Dimensions: 14 x 19
Heating
- Central, Electric
Cooling
- Central Air, Ceiling Fan(s), Electric
Appliances
- Included: Dishwasher, Electric Range, Electric Water Heater, Disposal
Features
- Decorative/Designer Lighting Fixtures, High Speed Internet, Open Floorplan, Pantry, Vaulted Ceiling(s), Natural Woodwork
- Flooring: Ceramic Tile, Laminate
- Has basement: No
- Has fireplace: No
Interior area
- Total interior livable area: 1,488 sqft
Property
Parking
- Total spaces: 2
- Parking features: Driveway, Garage Faces Front, Garage, Kitchen Level, Lighted
- Attached garage spaces: 2
- Has uncovered spaces: Yes
Features
- Levels: One
- Stories: 1
- Patio & porch: Covered
- Pool features: None
- Fencing: Fenced,Privacy,Wood
Lot
- Size: 0.35 Acres
- Features: Back Yard, Interior Lot, Lawn, Few Trees
Details
- Additional structures: Shed(s)
- Parcel number: R000036155
Construction
Type & style
- Home type: SingleFamily
- Architectural style: Detached
- Property subtype: Single Family Residence
Materials
- Foundation: Slab
- Roof: Composition
Condition
- Year built: 2010
Utilities & green energy
- Sewer: Public Sewer
- Water: Public
- Utilities for property: Sewer Available, Water Available
Community & HOA
Community
- Subdivision: Higginbotham Add
HOA
- Has HOA: No
Location
- Region: Dublin
Financial & listing details
- Tax assessed value: $274,560
- Annual tax amount: $4,504
- Date on market: 6/2/2025
- Cumulative days on market: 9 days
- Listing terms: Cash,Conventional,FHA,USDA Loan,VA Loan
Price history
| Date | Event | Price |
|---|---|---|
| 7/25/2025 | Sold | -- |
Source: NTREIS #20924534 Report a problem | ||
| 7/15/2025 | Pending sale | $282,500$190/sqft |
Source: NTREIS #20924534 Report a problem | ||
| 6/12/2025 | Contingent | $282,500$190/sqft |
Source: NTREIS #20924534 Report a problem | ||
| 6/2/2025 | Listed for sale | $282,500$190/sqft |
Source: NTREIS #20924534 Report a problem | ||
Public tax history
| Year | Property taxes | Tax assessment |
|---|---|---|
| 2025 | -- | $255,201 +10% |
| 2024 | $3,645 +4.2% | $232,001 -1.1% |
| 2023 | $3,499 -12.7% | $234,630 +13.1% |
| 2022 | $4,009 +0.1% | $207,490 +19% |
| 2021 | $4,005 +3.5% | $174,310 +9.3% |
| 2020 | $3,867 +0.1% | $159,470 +7.6% |
| 2019 | $3,864 +6.2% | $148,250 +7% |
| 2018 | $3,639 | $138,500 +0.3% |
| 2017 | $3,639 +14.1% | $138,020 +9.6% |
| 2016 | $3,190 +6.9% | $125,950 +13.5% |
| 2015 | $2,985 | $110,970 |
| 2014 | $2,985 | $110,970 +4.6% |
| 2013 | -- | $106,120 |
| 2012 | -- | $106,120 +14.5% |
| 2011 | -- | $92,690 +473.2% |
| 2010 | -- | $16,170 |
| 2009 | -- | $16,170 +22.1% |
| 2008 | -- | $13,240 |
| 2007 | -- | $13,240 |
Find assessor info on the county website
Neighborhood: 76446
Nearby homes
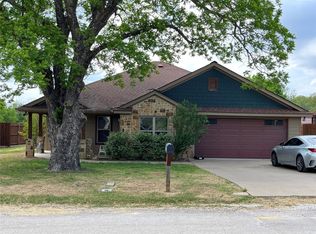
- $--3 bd2 ba1.4k sqft632 N Park St, Dublin, TX 76446Sold
- $114,200-- bd-- ba1.2k sqft624 N Park St, Dublin, TX 76446Off Market
- $306,900-- bd-- ba1.7k sqft634 N Park St, Dublin, TX 76446Off Market
- $13,890-- bd-- ba-- sqft616 N Park St, Dublin, TX 76446Off Market
- $--3 bd3 ba1.6k sqft615 N Gracie St, Dublin, TX 76446Sold
- $252,0003 bd3 ba1.6k sqft615 Gracie St, Dublin, TX 76446Off Market
- $158,100-- bd-- ba1.5k sqft652 N Park St, Dublin, TX 76446Off Market
- $154,900-- bd-- ba1.2k sqft133 W Travis St, Dublin, TX 76446Off Market
Nearby schools
GreatSchools rating
- 7/10Dublin Elementary SchoolGrades: PK-3Distance: 0.5 mi
- 5/10Dublin High SchoolGrades: 7-12Distance: 1.3 mi
- 8/10Dublin Intermediate SchoolGrades: 4-6Distance: 0.5 mi
Schools provided by the listing agent
- Elementary: Dublin
- Middle: Dublin
- High: Dublin
- District: Dublin ISD
Source: NTREIS. This data may not be complete. We recommend contacting the local school district to confirm school assignments for this home.
- Texas
- Erath County
- Dublin
- 76446
- 630 N Park St
Nearby cities
Nearby neighborhoods
Nearby zip codes
Other Dublin Topics
