Virtually Staged. One of Sarasota County's Most Unique Waterfront Properties on 15 Acres Along the Myakka River! Set behind the gates of Myakka River Trails, this exceptional riverfront estate offers 15 acres along the Myakka River, 6,539 square feet of living space, and a rare blend of privacy, scale, and refined indoor-outdoor living. A grand approach begins as you enter the property via a beautifully crafted stone bridge spanning tranquil ponds accented by elegant fountains leading to a circular drive, covered entry approach, and a striking front entrance that sets the tone for the property. Inside, high and cathedral ceilings, travertine and wood flooring, plantation shutters, and thoughtful architectural details create an elegant yet welcoming atmosphere. The split-bedroom floor plan offers excellent flow, with generous gathering areas and well-placed private spaces throughout the home. The impressive primary suite features two walk-in closets, a sitting area, direct lanai access, and a spacious ensuite bath with dual sinks, a garden tub, walk-in shower with bench seating, and abundant storage. The chef’s kitchen is designed for both everyday comfort and elevated entertaining, featuring stainless steel appliances, double ovens, a sub-zero refrigerator, two sinks, granite countertops, thermador gas stove, miele coffee maker, breakfast bar seating, wood cabinetry, recessed lighting, extensive storage, and a walk-in pantry. The adjoining family room makes a grand statement with a large stone fireplace, built-in shelving, and space for both casual dining and a breakfast nook. A formal dining room with a beautiful chandelier and separate wet bar adds another polished setting for hosting. The home includes five bedrooms and five baths, highlighted by a large in-law suite with private bath and a separate casita with its own bedroom, bathroom, walk-in closet, and private courtyard access. Two additional bedrooms each include a walk-in closet and ensuite bath, with an office positioned between them. A large laundry room offers ample cabinetry, workspace, and a utility sink for added function. Outdoor living is a defining feature of this estate. A massive screened and covered lanai stretches across the back of the home, opening to an expansive pool area with spa, multiple lounging spaces, a stylish pergola, and a full outdoor kitchen under pavilion with bar seating, sink, countertop workspace, and oven. A wood-burning fireplace adds warmth and ambiance to the resort-style setting. The property also includes an oversized 2,000+ square foot garage with workshop, office space, and fitness room, along with a separate barn ideal for storage or potential stable conversion. Along the river, a dock (completed July 2026) offers a peaceful place to take in water views and the natural surroundings. Additional highlights include new landscaping completed in June 2026, hurricane shutters, artistic sculptures throughout the grounds, a garden, and access to community amenities including a pool, screened pavilion, playground, and tennis courts. Located near Wellen Park, CoolToday Park, golf courses, parks, I-75, grocery, shopping, and dining, this luxury estate offers a rare combination of acreage, river frontage, privacy, and convenience in one of Venice’s most distinctive gated communities. Schedule your private showing to experience the scale, setting, and craftsmanship of 630 N River Road.
For sale
$3,780,000
630 N RIVER ROAD, VENICE, FL 34293
5beds
6,539sqft
Single Family Residence
Built in 1992
15 Acres Lot
$3,405,600 Zestimate®
$578/sqft
$533/mo HOA
What's special
Multiple lounging spacesBreakfast bar seatingGranite countertopsStylish pergolaThermador gas stoveExtensive storageStriking front entrance
- 74 days
- 1,027
- 64
Zillow last checked:
Listing updated:
Listed by:
Nick Flerlage 941-232-6810,
NEXTHOME SUNCOAST 941-882-2229,
Beth Flerlage 941-232-6809,
NEXTHOME SUNCOAST
Source: Stellar MLS,MLS#: N6144869 Originating MLS: Venice
Originating MLS: Venice
Facts & features
Interior
Bedrooms & bathrooms
- Bedrooms: 5
- Bathrooms: 6
- Full bathrooms: 5
- 1/2 bathrooms: 1
Primary bedroom
- Features: En Suite Bathroom, Walk-In Closet(s)
- Level: First
- Area: 552 Square Feet
- Dimensions: 24x23
Other
- Features: En Suite Bathroom, Walk-In Closet(s)
- Level: First
- Area: 182 Square Feet
- Dimensions: 13x14
Bedroom 2
- Features: En Suite Bathroom, Walk-In Closet(s)
- Level: First
- Area: 182 Square Feet
- Dimensions: 13x14
Bedroom 3
- Features: Walk-In Closet(s)
- Level: First
- Area: 182 Square Feet
- Dimensions: 13x14
Primary bathroom
- Level: First
- Area: 340 Square Feet
- Dimensions: 20x17
Balcony porch lanai
- Level: First
- Area: 704 Square Feet
- Dimensions: 44x16
Balcony porch lanai
- Level: First
- Area: 704 Square Feet
- Dimensions: 44x16
Dinette
- Level: First
- Area: 190 Square Feet
- Dimensions: 10x19
Dining room
- Features: Wet Bar
- Level: First
- Area: 247 Square Feet
- Dimensions: 19x13
Family room
- Level: First
- Area: 513 Square Feet
- Dimensions: 27x19
Kitchen
- Level: First
- Area: 418 Square Feet
- Dimensions: 22x19
Laundry
- Level: First
- Area: 357 Square Feet
- Dimensions: 17x21
Living room
- Level: First
- Area: 868 Square Feet
- Dimensions: 28x31
Office
- Features: Built-in Closet
- Level: First
- Area: 168 Square Feet
- Dimensions: 12x14
Heating
- Central, Electric, Heat Pump
Cooling
- Central Air, Zoned
Appliances
- Included: Dishwasher, Dryer, Microwave, Range, Refrigerator, Washer
- Laundry: Inside, Laundry Room
Features
- Cathedral Ceiling(s), Ceiling Fan(s), Central Vacuum, Crown Molding, Eating Space In Kitchen, High Ceilings, Kitchen/Family Room Combo, Open Floorplan, Primary Bedroom Main Floor, Solid Surface Counters, Solid Wood Cabinets, Split Bedroom, Stone Counters, Vaulted Ceiling(s), Walk-In Closet(s), Wet Bar
- Flooring: Travertine, Hardwood
- Doors: French Doors, Outdoor Grill, Outdoor Kitchen
- Windows: Hurricane Shutters
- Has fireplace: Yes
- Fireplace features: Gas, Stone, Wood Burning
Interior area
- Total structure area: 11,140
- Total interior livable area: 6,539 sqft
Video & virtual tour
Property
Parking
- Total spaces: 10
- Parking features: Circular Driveway, Covered, Driveway
- Attached garage spaces: 6
- Carport spaces: 4
- Covered spaces: 10
- Has uncovered spaces: Yes
- Details: Garage Dimensions: 50x41
Features
- Levels: One
- Stories: 1
- Patio & porch: Covered, Enclosed, Rear Porch, Screened
- Exterior features: Courtyard, Lighting, Outdoor Grill, Outdoor Kitchen, Rain Gutters
- Has private pool: Yes
- Pool features: Deck, In Ground, Lighting
- Has spa: Yes
- Has view: Yes
- View description: Water, River
- Has water view: Yes
- Water view: Water,River
- Waterfront features: River Front, River Access
- Body of water: MYAKKA RIVER
Lot
- Size: 15 Acres
Details
- Additional structures: Barn(s), Outdoor Kitchen
- Parcel number: 0775001020
- Zoning: OUE1
- Special conditions: None
Construction
Type & style
- Home type: SingleFamily
- Property subtype: Single Family Residence
Materials
- Block, Stucco, Wood Frame, Wood Siding
- Foundation: Slab
- Roof: Metal
Condition
- New construction: No
- Year built: 1992
Utilities & green energy
- Sewer: Septic Tank
- Water: Well
- Utilities for property: Electricity Connected, Private, Sewer Connected, Water Connected
Community & HOA
Community
- Features: Deed Restrictions, Gated Community - No Guard, Golf Carts OK, Horses Allowed, Playground, Pool, Tennis Court(s)
- Pet fee: $0 monthly
- Subdivision: MYAKKA RIVER TRAILS UNREC OF
HOA
- Has HOA: Yes
- Services included: Manager, Private Road
- HOA fee: $533 monthly
- HOA name: Sunstate Management/Sean Noonan
- HOA phone: 941-870-4920
Location
- Region: Venice
Financial & listing details
- Price per square foot: $578/sqft
- Tax assessed value: $1,749,600
- Annual tax amount: $22,098
- Date on market: 7/8/2026
- Cumulative days on market: 75 days
- Listing terms: Cash,Conventional
- Ownership: Fee Simple
- Total actual rent: 0
- Electric utility on property: Yes
- Road surface type: Asphalt
Estimated market value
$3,405,600
$3.24M - $3.58M
Not available
Price history
| Date | Event | Price |
|---|---|---|
| 7/9/2026 | Listed for sale | $3,780,000+32.6%$578/sqft |
Source:  Stellar MLS #N6144869 Report a problem Stellar MLS #N6144869 Report a problem | ||
| 2/26/2024 | Listing removed | $2,850,000+5.6%$436/sqft |
Source: Stellar MLS #N6113578 Report a problem | ||
| 12/10/2021 | Sold | $2,700,000-5.3%$413/sqft |
Source: Public Record Report a problem | ||
| 10/25/2021 | Pending sale | $2,850,000$436/sqft |
Source: Stellar MLS #N6113578 Report a problem | ||
| 9/24/2021 | Price change | $2,850,000-4.5%$436/sqft |
Source: Stellar MLS #N6113578 Report a problem | ||
| 8/2/2021 | Price change | $2,985,000-6%$456/sqft |
Source: Stellar MLS #N6113578 Report a problem | ||
| 3/15/2021 | Listed for sale | $3,175,000$486/sqft |
Source: Stellar MLS #N6113578 Report a problem | ||
| 2/22/2021 | Listing removed | $3,175,000$486/sqft |
Source: Stellar MLS #N6113578 Report a problem | ||
| 1/29/2021 | Listed for sale | $3,175,000+144.2%$486/sqft |
Source: Stellar MLS #N6113578 Report a problem | ||
| 3/18/2011 | Sold | $1,300,000-6.8%$199/sqft |
Source: Public Record Report a problem | ||
| 1/13/2011 | Pending sale | $1,395,000$213/sqft |
Source: Michael Saunders & Company - Licensed Real Estate Broker Report a problem | ||
| 10/8/2010 | Price change | $1,395,000-15.5%$213/sqft |
Source: Michael Saunders & Company - Licensed Real Estate Broker Report a problem | ||
| 4/28/2010 | Price change | $1,650,000-17.3%$252/sqft |
Source: Michael Saunders & Companyr Report a problem | ||
| 1/16/2010 | Price change | $1,995,000-20%$305/sqft |
Source: Michael Saunders & Companyr Report a problem | ||
| 6/12/2009 | Listed for sale | $2,495,000$382/sqft |
Source: Michael Saunders & Companyr #3909024 Report a problem | ||
Public tax history
| Year | Property taxes | Tax assessment |
|---|---|---|
| 2025 | $22,099 -8.2% | $1,749,600 -10% |
| 2024 | $24,073 -17.1% | $1,944,500 -15.4% |
| 2023 | $29,054 +12.9% | $2,297,130 +10% |
| 2022 | $25,734 +111.2% | $2,088,300 +117.4% |
| 2021 | $12,186 -0.6% | $960,630 +1.4% |
| 2020 | $12,254 +2.9% | $947,367 +2.3% |
| 2019 | $11,903 | $926,067 +1.9% |
| 2018 | $11,903 +1.9% | $908,800 +2.1% |
| 2017 | $11,685 -5.9% | $890,108 +2.1% |
| 2016 | $12,421 +5.1% | $871,800 -2.6% |
| 2015 | $11,822 -10.6% | $894,800 -2.9% |
| 2014 | $13,227 +2.1% | $921,300 |
| 2013 | $12,949 -12.5% | $921,300 -13.8% |
| 2012 | $14,792 +15.9% | $1,068,600 +14.6% |
| 2011 | $12,760 -1% | $932,533 +1.5% |
| 2010 | $12,891 +10.1% | $918,752 +2.7% |
| 2009 | $11,713 | $894,598 +0.1% |
| 2008 | $11,713 +1.1% | $893,704 +3% |
| 2007 | $11,590 | $867,674 +2.5% |
| 2006 | -- | $846,511 +5.8% |
| 2005 | -- | $800,455 +3% |
| 2004 | $11,888 +15.2% | $777,141 +18% |
| 2003 | $10,320 +1.8% | $658,823 +2.4% |
| 2002 | $10,137 +7.2% | $643,382 +1.6% |
| 2001 | $9,456 +3.3% | $633,250 +3% |
| 2000 | $9,155 | $614,806 |
Find assessor info on the county website
Monthly payment
Est. payment
Payment breakdown
Explore the cost of this home by adjusting the details. Changes won't be saved.Climate risks
Neighborhood: 34293
Similar homes
- $2,949,9004 bd5 ba5.4k sqft9240 FALCON COURT, VENICE, FL 34293New Construction
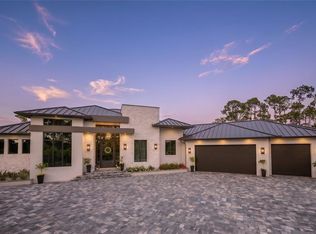
 MLS ID #A4698341, Agnesa Margitich, LUXURA HOME REALTY LLC. Stellar MLS
 - $3,499,0003 bd4 ba3.6k sqft11710 BLISSBY STREET, VENICE, FL 34293New Construction
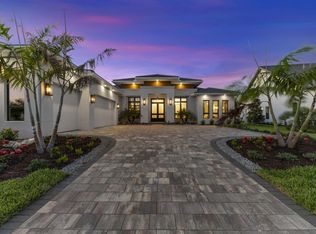 MLS ID #A4696741, Caroline Wetherington, LEE WETHERINGTON REALTY. Stellar MLS
 - $3,950,0006 bd7 ba8.5k sqft3657 TROPICAIRE BOULEVARD, NORTH PORT, FL 34286For Sale
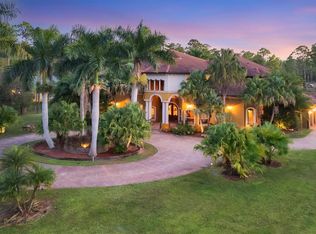 MLS ID #N6141703, Christine Elsasser, MICHAEL SAUNDERS & COMPANY. Stellar MLS
 - $2,595,0004 bd6 ba4.1k sqft17129 WATERWORKS TERRACE, VENICE, FL 34293For Sale
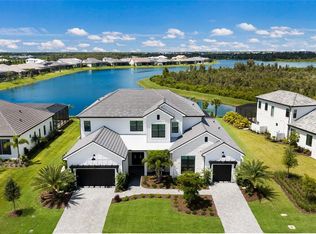 MLS ID #A4704542, Katina Shanahan, COLDWELL BANKER REALTY. Stellar MLS
 - $4,290,0005 bd4 ba4k sqft756 N MANASOTA KEY ROAD, ENGLEWOOD, FL 34223For SaleMLS ID #A4689647, Shayla Twit, CORCORAN DWELLINGS REALTY. Stellar MLS
- $3,850,0006 bd4 ba4.3k sqft8030 MANASOTA KEY ROAD, ENGLEWOOD, FL 34223For SaleMLS ID #TB8465778, Donna Miller, COLDWELL BANKER REALTY. Stellar MLS
- $3,195,0005 bd7 ba5k sqft7351 IGUANA DRIVE, SARASOTA, FL 34241For SaleMLS ID #A4695701, Davida MCDonald, COLDWELL BANKER REALTY. Stellar MLS
- $2,750,0004 bd4 ba4.7k sqft1115 BAYSHORE DRIVE, ENGLEWOOD, FL 34223For SaleMLS ID #N6145533, Jessica Warmack, COLDWELL BANKER REALTY. Stellar MLS
- $2,499,9995 bd4 ba4.4k sqft770 BUCKSKIN COURT, ENGLEWOOD, FL 34223For SaleMLS ID #A4687845, Patrice Davis, EXIT KING REALTY. Stellar MLS
- $4,299,0004 bd4 ba4.1k sqft750 N MANASOTA KEY ROAD, ENGLEWOOD, FL 34223For SaleMLS ID #D6147432, Maryann Casey, MICHAEL SAUNDERS & COMPANY. Stellar MLS
- $4,500,0005 bd5 ba4.3k sqft7885 MANASOTA KEY ROAD, ENGLEWOOD, FL 34223For SaleMLS ID #A4684954, Brandy Loebker, KELLER WILLIAMS ISLAND LIFE REAL ESTATE. Stellar MLS
- $4,400,0003 bd4 ba3.8k sqft7025 MANASOTA KEY ROAD, ENGLEWOOD, FL 34223For SaleMLS ID #N6144518, Lauralyn Kazimir, FOUR SAILS REAL ESTATE. Stellar MLS
- $1,986,9903 bd4 ba3.4k sqft11790 BLISSBY STREET, VENICE, FL 34293New ConstructionStellar MLS
- $3,150,0004 bd4 ba3.4k sqft721 N MANASOTA KEY ROAD, ENGLEWOOD, FL 34223For SaleMLS ID #D6148228, Amber Craft, PA, PARADISE EXCLUSIVE REAL ESTATE. Stellar MLS
- $2,311,9904 bd4 ba3.5k sqft11433 BRIGHTLY DRIVE, VENICE, FL 34293New ConstructionStellar MLS
- $2,500,0006 bd6 ba6.9k sqft6275 MANASOTA KEY ROAD, ENGLEWOOD, FL 34223For SaleMLS ID #D6148001, Jim Litton, PA, MICHAEL SAUNDERS & COMPANY. Stellar MLS
- $3,100,0006 bd6 ba4.6k sqft7394 PALM ISLAND DRIVE, PLACIDA, FL 33946For SaleMLS ID #D6148065, Marcia Cullinan, MICHAEL SAUNDERS & COMPANY. Stellar MLS
- $4,795,0005 bd4 ba4.9k sqft4678 SILENT CREEK WAY, NOKOMIS, FL 34275For SaleMLS ID #A4693038, Thomas Netzel, PREMIER SOTHEBY'S INTERNATIONAL REALTY. Stellar MLS
- $2,175,0004 bd4 ba4.1k sqft362 MACEWEN DRIVE, OSPREY, FL 34229For SaleMLS ID #A4705572, Steve Abbe, COLDWELL BANKER REALTY. Stellar MLS
- $5,225,0005 bd7 ba6.3k sqft6722 HAWKINS ROAD, SARASOTA, FL 34241For SaleMLS ID #A4667142, Mark Lyda, GENEROUS PROPERTY. Stellar MLS
