Beautiful Updated Magnolia Park 3 bedroom plus 2.5 bathroom in TOP RATED SCHOOL DISTRICT! Great Neighborhood Vibe with annual trick-or-treating and block parties! Two wonderful living spaces and French doors in front & back offer excellent entertaining options in this 1,902 sq. ft. rancher. Enjoy an open plan, inviting fireside living room, sustainable bamboo floors and separate step-down family room with French doors to newly built private deck and landscaped backyard. Your spacious kitchen includes Birch cabinetry, stainless steel appliances, oversized cooking island, granite countertops, dining area, walk in double doored pantry and hall laundry. Large secluded master suite bedroom with a generous walk-in closet, oversized soaking tub, Travertine/glass shower, twin sinks and French doors to outdoors. The additional two bedrooms are spacious and share hall full bath. Venture backyard for hours of entertaining whether its BBQing on the patio under the twinkling lights or playing on the grassy backyard (large enough to add a pool). Detached 2-car garage plus 2-car driveway parking allows for possible ADU expansion while not losing parking. Relax at home in a small town connected community feel. Walk to Roosevelt Elementary, Porto's, Starbucks, Verdugo Aquatic Center, Chandler bike path, Magnolia Blvd shops, food truck and holiday events! Close to studios and Toluca Village. Ready to welcome you home!!
Sold for $1,550,000
Tax assessed value
$1,550,000
630 N Screenland Dr, Burbank, CA 91505
3beds
1,902sqft
Residential, Single Family Residence
Built in 1940
6,390 Square Feet Lot
$1,552,800 Zestimate®
$815/sqft
$6,185 Estimated rent
Home value
$1,552,800
$1.41M - $1.71M
$6,185/mo
Zestimate® history
Owner options
List your home for rent
$6,185/mo
Rent Zestimate®
Find your next renter with Zillow Rental Manager. Plus, with online applications, you can quickly screen prospective tenants – for free.
$6,185/mo
Rent Zestimate®
Refinance and save
$10,027/mo
Est. payment
Refinancing to a lower rate could help reduce your monthly payments and save thousands over the life of the loan.
$10,027/mo
Est. payment
Explore your selling options
Work with a Zillow partner agent
Leverage their expertise and Zillow's premium Showcase listings to get your home seen by more buyers.
Get startedList with your own agent
Get your home in front of millions of buyers by listing it on Zillow.
Learn how to do itSell it yourself
Take full control of how buyers see your home on Zillow by listing For Sale by Owner (FSBO).
List your homeWhat's special
Zillow last checked:
Listing updated:
Listed by:
Craig Strong DRE # 01450987 818-930-4050,
Compass,
Kristin Neithercut DRE # 02003278 323-397-0800,
Compass
Bought with:
Kristin Neithercut, DRE # 02003278
Compass
Craig Strong, DRE # 01450987
Compass
Source: CLAW,MLS#: 24-438491
Facts & features
Interior
Bedrooms & bathrooms
- Bedrooms: 3
- Bathrooms: 3
- Full bathrooms: 2
- 1/2 bathrooms: 1
Rooms
- Room types: Powder, Walk-In Pantry, Walk-In Closet, Dining Area, Family Room, Breakfast Bar, Living Room, Pantry, Patio Open
Bedroom
- Features: Walk-In Closet(s)
- Level: Lower
Bathroom
- Features: Double Vanity(s), Fiberglass Shower Enclosure, Granite, Linen Closet, Low Flow Toilet(s), Powder Room, Remodeled, Shower and Tub, Shower Over Tub, Shower Stall, Split Bath, Tile
Kitchen
- Features: Bar, Gourmet Kitchen, Kitchen Island, Open to Family Room, Pantry
Heating
- Central
Cooling
- Central Air, Air Conditioning, Ceiling Fan(s)
Appliances
- Included: Gas Oven, Dishwasher, Range/Oven, Refrigerator, Washer, Dryer, Disposal, Microwave, Water Line to Refrigerator, Tankless Water Heater
- Laundry: Laundry Closet
Features
- High Ceilings, Open Floorplan, Turnkey, Ceiling Fan(s), Breakfast Counter / Bar, Dining Area
- Flooring: Bamboo, Carpet, Tile
- Doors: Double Door Entry
- Number of fireplaces: 1
- Fireplace features: Living Room, Decorative
Interior area
- Total structure area: 1,902
- Total interior livable area: 1,902 sqft
Property
Parking
- Total spaces: 3
- Parking features: Garage - 2 Car, Garage Is Detached, Covered, Garage Door Opener, Paver Block, Garage, Side By Side
- Garage spaces: 2
- Uncovered spaces: 1
Features
- Levels: One
- Stories: 1
- Entry location: Ground Level w/steps
- Patio & porch: Concrete Slab, Patio, Porch, Front Porch, Slab
- Exterior features: Rain Gutters
- Pool features: Room For
- Spa features: None
- Fencing: Wood,Fenced,Fenced Yard
- Has view: Yes
- View description: Walk Street, Trees/Woods
Lot
- Size: 6,390 Square Feet
- Dimensions: 50 x 125
- Features: Back Yard, Front Yard, Gutters, Landscaped, Lawn, Rectangular Lot, Lot-Level/Flat, Sidewalks, Single Lot, Yard, Flats, Park Nearby, Patio Home
Details
- Additional structures: None
- Parcel number: 2480015019
- Zoning: BUR1YY
- Special conditions: Standard
Construction
Type & style
- Home type: SingleFamily
- Architectural style: Traditional
- Property subtype: Residential, Single Family Residence
Materials
- Stucco
- Foundation: Raised
- Roof: Composition,Shingle
Condition
- Updated/Remodeled
- Year built: 1940
Utilities & green energy
- Electric: 220 Volt Location (In Garage)
- Sewer: In Street
- Water: District, Public
Community & HOA
Community
- Security: Fire Sprinkler System, Carbon Monoxide Detector(s), Smoke Detector(s), Gated
HOA
- Has HOA: No
Location
- Region: Burbank
Financial & listing details
- Price per square foot: $815/sqft
- Tax assessed value: $1,550,000
- Annual tax amount: $17,454
- Date on market: 12/10/2025
- Inclusions: All appliances in home currently
- Exclusions: Staging, window treatments / shades
- Road surface type: Alley Paved
Price history
| Date | Event | Price |
|---|---|---|
| 1/1/2025 | Sold | $1,550,000$815/sqft |
Source: Agent Provided Report a problem | ||
| 10/11/2024 | Sold | $1,550,000+10.9%$815/sqft |
Source:  CLAW #24-438491 Report a problem CLAW #24-438491 Report a problem | ||
| 9/30/2024 | Pending sale | $1,398,000$735/sqft |
Source: CLAW #24-438491 Report a problem | ||
| 9/23/2024 | Contingent | $1,398,000$735/sqft |
Source: CLAW #24-438491 Report a problem | ||
| 9/13/2024 | Listed for sale | $1,398,000+58.9%$735/sqft |
Source: CLAW #24-438491 Report a problem | ||
| 7/26/2016 | Sold | $880,000-2.1%$463/sqft |
Source: Public Record Report a problem | ||
| 6/20/2016 | Pending sale | $899,000$473/sqft |
Source: First Class Real Estate #SR16062983 Report a problem | ||
| 6/15/2016 | Listed for sale | $899,000+5.5%$473/sqft |
Source: First Class Real Estate #SR16062983 Report a problem | ||
| 5/1/2007 | Sold | $852,000+43.2%$448/sqft |
Source: Public Record Report a problem | ||
| 9/28/2005 | Sold | $595,000$313/sqft |
Source: Public Record Report a problem | ||
Public tax history
| Year | Property taxes | Tax assessment |
|---|---|---|
| 2025 | $17,454 +55.7% | $1,550,000 +54.8% |
| 2024 | $11,209 +1.1% | $1,001,285 +2% |
| 2023 | $11,090 +4.8% | $981,653 +2% |
| 2022 | $10,585 +0.4% | $962,406 +2% |
| 2021 | $10,547 +1.1% | $943,536 +1% |
| 2020 | $10,431 | $933,862 +2% |
| 2019 | $10,431 +4.1% | $915,552 +2% |
| 2018 | $10,024 | $897,600 +2% |
| 2017 | $10,024 +2.1% | $880,000 +18.9% |
| 2016 | $9,815 +21% | $740,000 +12.6% |
| 2015 | $8,112 +11.3% | $657,000 |
| 2014 | $7,288 | $657,000 +24.5% |
| 2012 | -- | $527,800 |
| 2011 | -- | $527,800 |
| 2010 | -- | $527,800 |
| 2009 | -- | $527,800 -32.8% |
| 2008 | -- | $785,900 +20.6% |
| 2007 | -- | $651,760 +9.5% |
| 2006 | -- | $595,000 +150.6% |
| 2005 | -- | $237,398 +4% |
| 2004 | -- | $228,182 +1.9% |
| 2003 | -- | $224,001 +2% |
| 2002 | -- | $219,609 +4% |
| 2000 | -- | $211,084 |
Find assessor info on the county website
Neighborhood: 91505
Nearby homes
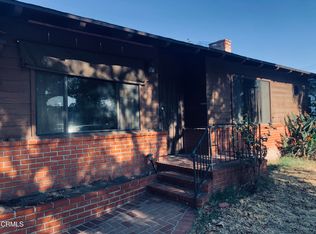
- $1,756,0003 bd2 ba1.5k sqft626 N Screenland Dr, Burbank, CA 91505Sold
- $1,087,8002 bd1 ba1.2k sqft634 N Screenland Dr, Burbank, CA 91505Off Market

- $1,046,3002 bd1 ba1k sqft620 N Screenland Dr, Burbank, CA 91505Off Market
- $1,471,1004 bd3 ba2k sqft638 N Screenland Dr, Burbank, CA 91505Off Market
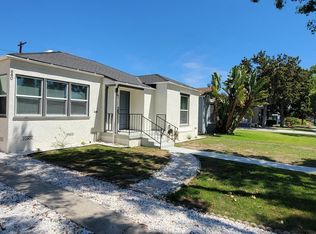
- $1,297,2003 bd2 ba1.2k sqft640 N Screenland Dr, Burbank, CA 91505Off Market
- $980,9002 bd1 ba940 sqft631 N Hollywood Way, Burbank, CA 91505Off Market
- $1,168,1003 bd1 ba1.5k sqft627 N Hollywood Way, Burbank, CA 91505Off Market
- $1,089,5003 bd1 ba1.1k sqft635 N Hollywood Way, Burbank, CA 91505Off Market
Nearby schools
GreatSchools rating
- 8/10Theodore Roosevelt Elementary SchoolGrades: K-5Distance: 0.3 mi
- 5/10Dolores Huerta MiddleGrades: 6-8Distance: 1.6 mi
- 9/10Burroughs High SchoolGrades: 9-12Distance: 1.1 mi
Schools provided by the listing agent
- District: Burbank Unified
Source: CLAW. This data may not be complete. We recommend contacting the local school district to confirm school assignments for this home.
Get a cash offer in 3 minutes
Find out how much your home could sell for in as little as 3 minutes with a no-obligation cash offer.
Estimated market value
$1,552,800
Get a cash offer in 3 minutes
Find out how much your home could sell for in as little as 3 minutes with a no-obligation cash offer.
Estimated market value
$1,552,800
- California
- Los Angeles County
- Burbank
- 91505
- 630 N Screenland Dr
Nearby cities
Nearby neighborhoods
Nearby zip codes
Other Burbank Topics
