Skip main navigation
Closed
  • $723,000

    630 N State St APT 904, Chicago, IL 60654

    2beds
    --sqft
    Condominium, Single Family Residence
    Built in 2000
    -- sqft lot
    $723,300 Zestimate®
    $--/sqft
    $3,429 Estimated rent

    Home value

    $723,300

    $658,000 - $796,000

    $3,429/mo

    Zestimate® history
    Loading
    Loading...

    Owner options

    List your home for rent

    $3,429/mo

    Rent Zestimate®

    Find your next renter with Zillow Rental Manager. Plus, with online applications, you can quickly screen prospective tenants – for free.

    Learn more

    $3,429/mo

    Rent Zestimate®

    Refinance and save

    $6,429/mo

    Est. payment

    Refinancing to a lower rate could help reduce your monthly payments and save thousands over the life of the loan.

    See today's rates

    $6,429/mo

    Est. payment

    Explore your selling options

    Work with a Zillow partner agent

    Leverage their expertise and Zillow's premium Showcase listings to get your home seen by more buyers.

    Get started

    List with your own agent

    Get your home in front of millions of buyers by listing it on Zillow.

    Learn how to do it

    Sell it yourself

    Take full control of how buyers see your home on Zillow by listing For Sale by Owner (FSBO).

    List your home

    What's special

    Highly coveted terrace levelWide-plank hardwood floorsChef-caliber kitchenRare oversize outdoor terraceProfessional-grade stainless steel appliancesDeep soaking tubSpa-inspired marble bathroom
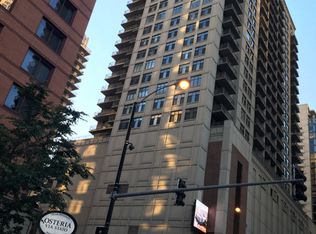
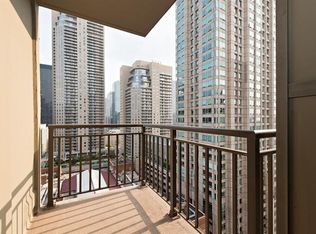
    Refined to perfection, this rare 2-bedroom, 2-bathroom residence offers a sophisticated lifestyle on the highly coveted terrace level. Having undergone a meticulous, down-to-the-studs renovation where no expense was spared, the home radiates a sense of uncompromising quality and timeless design from the moment you step inside, where you're greeted by a functional and stylish built-in foyer cubby and jacket storage. The interior is a study in elegance, featuring wide-plank hardwood floors and a curated collection of designer lighting throughout the unit. The open concept floor plan living area flows seamlessly into the chef-caliber kitchen, which shines with modern flat panel white cabinets, professional-grade stainless steel appliances, stunning backsplash with under cabinet lighting and lustrous stone countertops. The expansive living area has a spacious couch area centered around a custom TV built-in with fireplace and a separate dining area with a sleek floor to ceiling frameless glass wine case. Designed with a split floor plan for maximum privacy, the layout ensures a quiet retreat for everyone. The primary suite serves as a true sanctuary, boasting an enormous walk-in closet and a spa-inspired marble bathroom complete with a deep soaking tub and a massive glass-enclosed shower with full body spray. Across the residence, the large second bedroom also features its own walk-in closet, ensuring comfort and ample storage to go along with a well appointed second full bathroom. Completing this one of a kind unit is a rare, oversize outdoor terrace that offers a seamless connection to sweeping panoramic views, serving as a stunning backdrop for both quiet mornings and grand-scale entertaining, easily accessible from both the main living area and the primary suite. Situated within a premier full service building, this residence includes the added luxury of a premium deeded parking space available for $30,000. A true urban oasis where every detail has been thoughtfully considered to achieve a level of finish that is truly second to none. All this and a superb location steps from all things Michigan Ave, restaurants galore, and easy access to expressway and public transportation.

    Zillow last checked:

    Listing updated:

    Listed by:

    Ryan Huyler 312-319-1168,

    Compass

    Bought with:

    Ryan Templeton

    Keller Williams ONEChicago

    Source: MRED as distributed by MLS GRID,MLS#: 12710123MLS Logo

    Facts & features

    Interior

    Bedrooms & bathrooms
    • Bedrooms: 2
    • Bathrooms: 2
    • Full bathrooms: 2
    Rooms
    • Room types: Balcony/Porch/Lanai
    Primary bedroom
    • Features: Flooring (Carpet), Bathroom (Full)
    • Level: Main
    • Area: 180 Square Feet
    • Dimensions: 12X15
    Bedroom 2
    • Features: Flooring (Carpet)
    • Level: Main
    • Area: 143 Square Feet
    • Dimensions: 11X13
    Balcony porch lanai
    • Level: Main
    • Area: 324 Square Feet
    • Dimensions: 36X9
    Dining room
    • Features: Flooring (Hardwood)
    • Level: Main
    • Area: 99 Square Feet
    • Dimensions: 9X11
    Kitchen
    • Features: Kitchen (Eating Area-Breakfast Bar), Flooring (Hardwood)
    • Level: Main
    • Area: 143 Square Feet
    • Dimensions: 13X11
    Living room
    • Features: Flooring (Hardwood)
    • Level: Main
    • Area: 240 Square Feet
    • Dimensions: 16X15
    Heating
    • Natural Gas
    Cooling
    • Central Air
    Appliances
    • Included: Range, Microwave, Dishwasher, Refrigerator, Washer, Dryer, Disposal
    • Laundry: Washer Hookup
    Features
    • Elevator, Storage
    • Flooring: Hardwood
    • Windows: Screens
    • Basement: None
    Interior area
    • Total structure area: 0

    Property

    Parking
    • Total spaces: 1
    • Parking features: Asphalt, Off Alley, Yes, Deeded, Attached, Garage
    • Attached garage spaces: 1
    Accessibility
    • Accessibility features: No Disability Access
    Features
    • Exterior features: Balcony
    Lot
    • Features: Common Grounds, Corner Lot
    Details
    • Additional parcels included: 17092270301314
    • Parcel number: 17092270301003
    • Special conditions: None
    • Other equipment: TV-Cable, Ceiling Fan(s)

    Construction

    Type & style
    • Home type: Condo
    • Property subtype: Condominium, Single Family Residence
    Materials
    • Brick
    • Foundation: Concrete Perimeter
    • Roof: Asphalt,Other
    Condition
    • New construction: No
    • Year built: 2000

    Utilities & green energy

    • Electric: Circuit Breakers
    • Sewer: Public Sewer
    • Water: Lake Michigan, Public

    Community & HOA

    HOA
    • Has HOA: Yes
    • Amenities included: Bike Room/Bike Trails, Door Person, Elevator in Residence, Exercise Room, Storage, On Site Manager/Engineer, Party Room, Receiving Room, Service Elevator(s), Valet/Cleaner
    • Services included: Heat, Water, Insurance, Security, Doorman, Cable TV, Exterior Maintenance, Scavenger, Snow Removal
    • HOA fee: $1,195 monthly
    Location
    • Region: Chicago

    Financial & listing details

    • Tax assessed value: $474,000
    • Annual tax amount: $9,452
    • Date on market: 7/20/2026
    • Listing terms: Conventional
    • Ownership: Condo

    Price history

    DateEventPrice
    8/25/2026Sold$723,000+3.3%
    Source: MRED as distributed by MLS GRID #12710123 Report a problem
    8/5/2026Contingent$699,900
    Source: MRED as distributed by MLS GRID #12710123 Report a problem
    7/20/2026Listed for sale$699,900+35.9%
    Source: MRED as distributed by MLS GRID #12710123 Report a problem
    7/18/2019Listing removed$1,650
    Source: The Lathan-Rizzo Team - Fulton Grace Realty Report a problem
    7/16/2019Listed for rent$1,650
    Source: The Lathan-Rizzo Team - Fulton Grace Realty Report a problem
    7/15/2016Sold$515,000+18.4%
    Source: MRED as distributed by MLS GRID #09192401 Report a problem
    12/5/2000Sold$435,000
    Source: Public Record Report a problem

    Public tax history

    YearProperty taxesTax assessment
    2024$8,861 -8.9%$47,400 -4.1%
    2023$9,731 +2.8%$49,436
    2022$9,465 -0.3%$49,436 -2.2%
    2021$9,498 +0.6%$50,561 +11.2%
    2020$9,439 +2.3%$45,474 -7.9%
    2019$9,230 +1.7%$49,370
    2018$9,074 +0.3%$49,370 +17.5%
    2017$9,044 +7.5%$42,014
    2016$8,415 +9.3%$42,014
    2015$7,699 +19.3%$42,014 +20.8%
    2014$6,455 +2%$34,789
    2013$6,327 +1.4%$34,789
    2012$6,243 +0.6%$34,789 -9.1%
    2011$6,204 -0.4%$38,283
    2010$6,230 +4.4%$38,283
    2009$5,970 +5.9%$38,283 -2.6%
    2008$5,636 +1%$39,292
    2007$5,580 -1.1%$39,292
    2006$5,641 +3.3%$39,292 +17.5%
    2005$5,462 +1%$33,426
    2004$5,407 +9.4%$33,426
    2003$4,941 -5.4%$33,426 +8.2%
    2002$5,224 $30,897
    2001-- $30,897
    Find assessor info on the county website

    Neighborhood: River North

    Nearby schools

    GreatSchools rating
    Schools provided by the listing agent
    • District: 299

    Source: MRED as distributed by MLS GRID. This data may not be complete. We recommend contacting the local school district to confirm school assignments for this home.

    Get a cash offer in 3 minutes
    Find out how much your home could sell for in as little as 3 minutes with a no-obligation cash offer.
    Estimated market value
    $723,300
    Get a cash offer in 3 minutes
    Find out how much your home could sell for in as little as 3 minutes with a no-obligation cash offer.
    Estimated market value
    $723,300