Skip main navigation
Off market
  • Tax assessed value
    $12,382,600

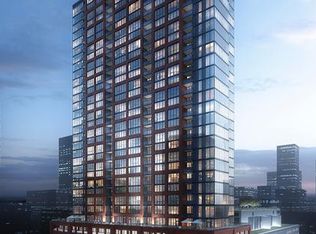
    630 N Wells St, Chicago, IL 60654

    2beds
    1baths
    1,225sqft
    Apartment
    Built in ----
    -- sqft lot
    $-- Zestimate®
    $10,108/sqft
    $3,435 Estimated rent

    Home value

    Not available

    Estimated sales range

    Not available

    $3,435/mo

    Zestimate® history
    Loading
    Loading...

    Owner options

    List your home for rent

    $3,435/mo

    Rent Zestimate®

    Find your next renter with Zillow Rental Manager. Plus, with online applications, you can quickly screen prospective tenants – for free.

    Learn more

    $3,435/mo

    Rent Zestimate®

    Refinance and save

    $72,884/mo

    Est. payment

    Refinancing to a lower rate could help reduce your monthly payments and save thousands over the life of the loan.

    See today's rates

    $72,884/mo

    Est. payment

    Explore your selling options

    Work with a Zillow partner agent

    Leverage their expertise and Zillow's premium Showcase listings to get your home seen by more buyers.

    Get started

    List with your own agent

    Get your home in front of millions of buyers by listing it on Zillow.

    Learn how to do it

    Sell it yourself

    Take full control of how buyers see your home on Zillow by listing For Sale by Owner (FSBO).

    List your home

    What's special

    Apartment Amenities: Private balconies or terraces (select units) Keyless entry - smart phone compatible Driftwood plank flooring throughout Contemporary dark wood cabinets with stainless steel pulls Energy Star stainless steel appliances Kitchen under-mount sink with single handle pull out faucet Quartz kitchen countertops Sink disposal Subway tiled backsplash Washer & dryer Baths include subway tiled bath surround Select units include double bowl vanities Wired for 1GB Internet and premium TV programming Community Amenities: 24 hour attended lobby 24 hour maintenance Expansive (26,000 sf), full floor outdoor rooftop amenity deck with spectacular cityscape views Four grilling stations with outdoor dining Two fire pits Community garden Exclusive, private outdoor landscaped terrace overlooking the city and reserved for floors 36 through 39 residents Native landscaping 25 Yard Lap Pool Outdoor Hot Tub Sauna and wet lounge Resident lounge featuring oversized seating and television viewing Tech lounge with charging station and kitchen facilities Game area Library Private work and meeting rooms Fitness center professionally managed by LifeStart Full line of cardio equipment including treadmills, ellipticals, and stationary bikes Peloton bikes Group Exercise Studio with Fitness on Demand Personal and small group training available for an additional fee Private training/yoga room Free Weights and Weight Machines Towel service Private fitness showers and lockers Pet friendly facilities including pet grooming stations, owner's lounge, and covered dog run Fur-free floors available LEED Gold Certified Building On-site resident garage with charging stations 100% smoke free Bike Room with repair and washing stations On-site professional management Package/receiving room with 24 hour notification Box-based 24 hour dry cleaning #132 Alexa Morgan ; Real Estate Consultant Downtown Apartment Company LLC.com My services are entirely FREE to you. I'm here to help find your perfect apartment and have access to over 180 buildings! Pictures are representative samples of the advertised unit. In some cases, the actual units you tour may vary from the pictures based on the specific floor plan available. Availability and prices are subject to change (and often do change daily). Units are leased unfurnished unless otherwise specified. 12 month minimum lease term unless otherwise specified. Equal housing opportunity.

    This property is off market, which means it's not currently listed for sale or rent on Zillow. This may be different from what's available on other websites or public sources.

    Facts & features

    Interior

    Bedrooms & bathrooms
    • Bedrooms: 2
    • Bathrooms: 1
    Heating
    • Forced air
    Cooling
    • Other
    Appliances
    • Included: Dryer, Washer
    • Laundry: In Unit
    Features
    • Flooring: Hardwood
    Interior area
    • Total interior livable area: 1,225 sqft

    Property

    Parking
    • Parking features: Garage - Detached
    Lot
    • Size: 2,750 sqft
    Details
    • Parcel number: 1709223012

    Construction

    Type & style
    • Home type: Apartment

    Community & neighborhood

    Location
    • Region: Chicago

    Other

    Other facts
    • Balcony
    • Cats Allowed
    • Cooling System: Air Conditioning
    • Large Dogs Allowed
    • Laundry: In Unit
    • Parking Type: Garage
    • Small Dogs Allowed

    Price history

    DateEventPrice
    12/11/2019Listing removed$3,279$3/sqft
    Source: Zillow Rental Manager Report a problem
    11/14/2019Price change$3,279+21.4%$3/sqft
    Source: Zillow Rental Manager Report a problem
    9/21/2019Listed for rent$2,700$2/sqft
    Source: Zillow Rental Manager Report a problem

    Public tax history

    YearProperty taxesTax assessment
    2024-- $1,238,260 +49.3%
    2023$175,046 +2.6%$829,641
    2022$170,642 +2.3%$829,641 +0%
    2021$166,831 +45.7%$829,630 +61.4%
    2020$114,540 +10.9%$514,164
    2019$103,302 +1.7%$514,164
    2018$101,565 +172.1%$514,164 +196.5%
    2017$37,330 +351.8%$173,408 +320.4%
    2016$8,262 -56.3%$41,250 -60%
    2015$18,916 +18.6%$103,227 +20%
    2014$15,954 +2%$85,988
    2013$15,639 $85,988

    Find assessor info on the county website

    Neighborhood: River North

    Nearby schools

    GreatSchools rating