Welcome to this completely remodeled and expanded Executive home built on a double lot in the Duckpond area. Built in 1940, this home has been completely remodeled in 2022 keeping in touch with the old historical charm of the neighborhood while implementing all the modern conveniences of new construction. As you approach the property the yard has been Florida Friendly landscaped, has landscape lighting with a pavered walk up to the front door and around to the in-law suite with its own private entrance. There is ample parking around the side of the home with an electric car charging station and a gate leading to the privately fenced back yard that has been professionally designed with travertine pavers, a large shed complete with electricity, shelving and a window. The back yard area can be enjoyed on your 13.8 x 31 ft covered screened in porch and/or patio area, this space is perfect for large gatherings, coffee in the morning, or quiet evenings. As you enter from the front you are greeted by original refinished hard wood floors, a cozy formal living room with gas fireplace that is adjacent to the office that connects to the primary suite. The primary bedroom has ample closets and windows for natural light overlooking the back and side yards leading into the ensuite which has a large walk in closet, newly constructed shower and upgraded tile and vanities. From the front door heading to the left you will find a formal dinning room that opens into a chefs dream kitchen complete with a large quartz eat in bar top, custom wood cabinetry with custom pull out draws, stainless steal Kitchen Aid appliances that come complete with extended warranties and a large deep pantry. There is an induction stove top, double convention oven and microwave. As you step down into the 15 x 20 ft Florida room you are greeted with large picture windows that offer natural light from the front yard with double french doors that lead out to the pavered patio. There is also a full bath perfect for guests and ease of living. As you continue through the Florida room, you enter a light and bright kitchenette, complete with a refrigerator with ice maker, plenty of counter tops and counter space, a sink and microwave and laundry equipment. This room connects to the separate private entrance for the in-law suite that has an ensuite with an expanded walk in closet and roll in shower with large doorways that could accommodate a wheel chair. This space is fully functioning and could serve as another primary suite. Upstairs you will find a large loft area with a wall of storage, a full completely updated bath, and generous flex space that has two entrances allowing for this room to be utilized as a private office or one large or two smaller separate bedrooms (with the addition of an interior wall). The upstairs space could serve as another private guest suite. Every aspect of this property has been thoughtfully considered with an unmatched attention to the finest of details. With the 2022 remodel, a 5 ton a/c unit with three separate zones was installed along with , two new plumbing (including the sewer line out to the street), and 2022 new electrical. 2020 new roof. Conveniently located close to downtown, Publix, the University of Florida, restaurants, entertainment and all Gainesville has to offer, this is one you will not want to miss.
Sold for $802,000
$802,000
630 NE 10th Ave, Gainesville, FL 32601
3beds
3,140sqft
Single Family Residence
Built in 1940
0.26 Acres Lot
$777,600 Zestimate®
$255/sqft
$2,349 Estimated rent
Home value
$777,600
$708,000 - $855,000
$2,349/mo
Zestimate® history
Owner options
List your home for rent
$2,349/mo
Rent Zestimate®
Find your next renter with Zillow Rental Manager. Plus, with online applications, you can quickly screen prospective tenants – for free.
$2,349/mo
Rent Zestimate®
Refinance and save
$5,650/mo
Est. payment
Refinancing to a lower rate could help reduce your monthly payments and save thousands over the life of the loan.
$5,650/mo
Est. payment
Explore your selling options
Work with a Zillow partner agent
Leverage their expertise and Zillow's premium Showcase listings to get your home seen by more buyers.
Get startedList with your own agent
Get your home in front of millions of buyers by listing it on Zillow.
Learn how to do itSell it yourself
Take full control of how buyers see your home on Zillow by listing For Sale by Owner (FSBO).
List your homeWhat's special
Gas fireplaceCompletely updated bathLarge deep pantryAmple parkingWindows for natural lightFlorida roomFormal dinning room
Zillow last checked:
Listing updated:
Listed by:
Ken Cornell 352-281-4000,
BOSSHARDT REALTY SERVICES LLC 352-371-6100,
Angela Cornell 352-371-6100,
BOSSHARDT REALTY SERVICES LLC
Bought with:
Claire Jacobson, 3160317
COLDWELL BANKER M.M. PARRISH REALTORS
Source: Stellar MLS,MLS#: GC527132 Originating MLS: Gainesville-Alachua
Originating MLS: Gainesville-Alachua
Facts & features
Interior
Bedrooms & bathrooms
- Bedrooms: 3
- Bathrooms: 4
- Full bathrooms: 4
Primary bedroom
- Features: Walk-In Closet(s)
- Level: First
Florida room
- Level: First
Kitchen
- Level: First
Living room
- Level: First
Heating
- Electric
Cooling
- Central Air
Appliances
- Included: Dishwasher, Disposal, Dryer, Microwave, Refrigerator, Washer
- Laundry: Laundry Room
Features
- High Ceilings, Primary Bedroom Main Floor
- Flooring: Tile, Hardwood
- Windows: Window Treatments
- Has fireplace: Yes
- Fireplace features: Living Room
Interior area
- Total structure area: 3,556
- Total interior livable area: 3,140 sqft
Property
Parking
- Parking features: Driveway
- Has uncovered spaces: Yes
Features
- Levels: Two
- Stories: 2
- Patio & porch: Patio
- Exterior features: Awning(s)
- Fencing: Fenced,Wood
- Has view: Yes
- View description: Trees/Woods
Lot
- Size: 0.26 Acres
Details
- Additional structures: Storage
- Parcel number: 10390000000
- Zoning: RSF3
- Special conditions: None
Construction
Type & style
- Home type: SingleFamily
- Architectural style: Ranch
- Property subtype: Single Family Residence
Materials
- Wood Frame
- Foundation: Slab
- Roof: Shingle
Condition
- Completed
- New construction: No
- Year built: 1940
Utilities & green energy
- Sewer: Public Sewer
- Water: Public
- Utilities for property: Cable Available, Public
Community & HOA
Community
- Pet fee: $0 monthly
- Subdivision: ELLIOT & LENGLE
HOA
- Has HOA: No
Location
- Region: Gainesville
Financial & listing details
- Price per square foot: $255/sqft
- Tax assessed value: $543,836
- Annual tax amount: $6,209
- Date on market: 1/6/2025
- Cumulative days on market: 131 days
- Listing terms: Cash,Conventional,FHA,VA Loan
- Ownership: Fee Simple
- Total actual rent: 0
- Road surface type: Paved
Price history
| Date | Event | Price |
|---|---|---|
| 6/23/2025 | Sold | $802,000-7.6%$255/sqft |
Source:  Stellar MLS #GC527132 Report a problem Stellar MLS #GC527132 Report a problem | ||
| 5/19/2025 | Pending sale | $868,000$276/sqft |
Source: Stellar MLS #GC527132 Report a problem | ||
| 5/7/2025 | Price change | $868,000-3%$276/sqft |
Source: Stellar MLS #GC527132 Report a problem | ||
| 4/8/2025 | Price change | $895,000-10.1%$285/sqft |
Source: Stellar MLS #GC527132 Report a problem | ||
| 3/14/2025 | Price change | $995,000-11%$317/sqft |
Source: Stellar MLS #GC527132 Report a problem | ||
| 2/21/2025 | Price change | $1,117,500-5.1%$356/sqft |
Source: Stellar MLS #GC527132 Report a problem | ||
| 1/6/2025 | Listed for sale | $1,177,500+124.3%$375/sqft |
Source: Stellar MLS #GC527132 Report a problem | ||
| 3/4/2022 | Sold | $525,000+98.1%$167/sqft |
Source: Public Record Report a problem | ||
| 10/19/2016 | Sold | $265,000-5.2%$84/sqft |
Source: Public Record Report a problem | ||
| 9/7/2016 | Pending sale | $279,400$89/sqft |
Source: BHHS Trend Realty #371561 Report a problem | ||
| 7/25/2016 | Price change | $279,400-0.2%$89/sqft |
Source: BHHS Trend Realty #371561 Report a problem | ||
| 6/28/2016 | Price change | $279,900-3.1%$89/sqft |
Source: BHHS Trend Realty #371561 Report a problem | ||
| 6/2/2016 | Price change | $288,875-0.3%$92/sqft |
Source: BHHS Trend Realty #371561 Report a problem | ||
| 5/2/2016 | Price change | $289,8750%$92/sqft |
Source: BHHS Trend Realty #371561 Report a problem | ||
| 4/14/2016 | Price change | $289,900-3.3%$92/sqft |
Source: BHHS Trend Realty #371561 Report a problem | ||
| 2/24/2016 | Listed for sale | $299,900$96/sqft |
Source: BHHS Trend Realty #371561 Report a problem | ||
Public tax history
| Year | Property taxes | Tax assessment |
|---|---|---|
| 2025 | $6,159 +4.4% | $305,590 +2.9% |
| 2024 | $5,899 -5% | $296,978 -4.1% |
| 2023 | $6,210 +8.9% | $309,787 +5.1% |
| 2022 | $5,702 -8.9% | $294,629 -6% |
| 2021 | $6,256 -0.9% | $313,468 -1% |
| 2020 | $6,314 -3.3% | $316,628 +0.5% |
| 2019 | $6,529 | $315,206 +27.1% |
| 2018 | $6,529 +38.6% | $248,000 +0.6% |
| 2017 | $4,711 -2% | $246,600 +35% |
| 2016 | $4,806 +40.1% | $182,710 +0.7% |
| 2015 | $3,431 -1.3% | $181,440 +0.8% |
| 2014 | $3,476 +0.2% | $180,000 -4.3% |
| 2013 | $3,470 | $188,000 -3.2% |
| 2012 | -- | $194,300 -7.9% |
| 2011 | -- | $210,900 -5.9% |
| 2010 | -- | $224,200 -3% |
| 2009 | -- | $231,100 -13.9% |
| 2008 | -- | $268,400 +2.2% |
| 2007 | -- | $262,500 +10% |
| 2006 | -- | $238,600 +32.4% |
| 2005 | -- | $180,200 +19.6% |
| 2004 | -- | $150,700 +15% |
| 2003 | -- | $131,000 |
| 2002 | -- | $131,000 +13.4% |
| 2001 | -- | $115,500 +11.3% |
| 2000 | -- | $103,800 |
Find assessor info on the county website
Neighborhood: Duckpond
Nearby homes
- $410,9003 bd2 ba1.9k sqft636 NE 10th Ave, Gainesville, FL 32601Off Market
- $345,400-- bd1 ba300 sqft635 NE 10th Pl, Gainesville, FL 32601Off Market
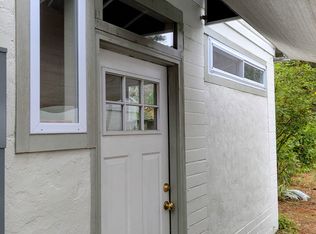
- $332,4002 bd2 ba1.2k sqft627 NE 10th Pl, Gainesville, FL 32601Off Market
- $200,4002 bd1 ba837 sqft618 NE 10th Ave, Gainesville, FL 32601Sold
- $280,0003 bd1 ba1.2k sqft645 NE 10th Pl, Gainesville, FL 32601Sold
- $329,9002 bd1 ba1.8k sqft617 NE 10th Pl, Gainesville, FL 32601Off Market
- $315,0002 bd2 ba1.1k sqft625 NE 10th Ave, Gainesville, FL 32601Off Market
- $322,0003 bd2 ba1.2k sqft633 NE 10th Ave, Gainesville, FL 32601Off Market
Nearby schools
GreatSchools rating
- 2/10W. A. Metcalfe Elementary SchoolGrades: K-5Distance: 0.8 mi
- 5/10Howard W. Bishop Middle SchoolGrades: 6-8Distance: 0.6 mi
- 5/10Eastside High SchoolGrades: 7,9-12Distance: 3.3 mi
Schools provided by the listing agent
- Elementary: W. A. Metcalfe Elementary School-AL
- Middle: Howard W. Bishop Middle School-AL
- High: Eastside High School-AL
Source: Stellar MLS. This data may not be complete. We recommend contacting the local school district to confirm school assignments for this home.
Get a cash offer in 3 minutes
Find out how much your home could sell for in as little as 3 minutes with a no-obligation cash offer.
Estimated market value
$777,600
Get a cash offer in 3 minutes
Find out how much your home could sell for in as little as 3 minutes with a no-obligation cash offer.
Estimated market value
$777,600
- Florida
- Alachua County
- Gainesville
- 32601
- Duckpond
- 630 NE 10th Ave
Nearby cities
Nearby neighborhoods
Nearby zip codes
Other Gainesville Topics
