Skip main navigation
Sold
  • $586,200

    630 NE Killingsworth Ct, Portland, OR 97211

    3beds
    1,545sqft
    Residential, Single Family Residence
    Built in 1910
    2,613 Square Feet Lot
    $586,200 Zestimate®
    $379/sqft
    $2,826 Estimated rent

    Home value

    $586,200

    $551,000 - $621,000

    $2,826/mo

    Zestimate® history
    Loading
    Loading...

    Owner options

    List your home for rent

    $2,826/mo

    Rent Zestimate®

    Find your next renter with Zillow Rental Manager. Plus, with online applications, you can quickly screen prospective tenants – for free.

    Learn more

    $2,826/mo

    Rent Zestimate®

    Refinance and save

    $3,664/mo

    Est. payment

    Refinancing to a lower rate could help reduce your monthly payments and save thousands over the life of the loan.

    See today's rates

    $3,664/mo

    Est. payment

    Explore your selling options

    Work with a Zillow partner agent

    Leverage their expertise and Zillow's premium Showcase listings to get your home seen by more buyers.

    Get started

    List with your own agent

    Get your home in front of millions of buyers by listing it on Zillow.

    Learn how to do it

    Sell it yourself

    Take full control of how buyers see your home on Zillow by listing For Sale by Owner (FSBO).

    List your home

    What's special

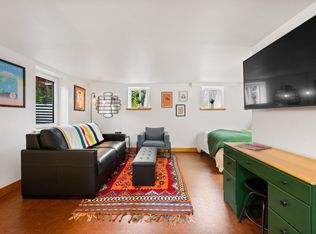
    This adorable bungalow has all the bungalow charm with updates throughout PLUS a legal ADU in the basement with separate entrance. Period molding, high ceilings, sun room entry meet remodeled bathroom, spacious kitchen, updated systems & a small but mighty yard. The ADU is dialed in with green and reclaimed products-great space to rent or have family & friends enjoy. Tucked between Alberta and Killingsworth-restaurants, shops, bars all at your fingertips. Bungalow dreams come true! [Home Energy Score = 4. HES Report at https://rpt.greenbuildingregistry.com/hes/OR10194185]

    This property is off market, which means it's not currently listed for sale or rent on Zillow. This may be different from what's available on other websites or public sources.

    Zillow last checked:

    Listing updated:

    Listed by:

    Laurie Gilmer 503-347-3565,

    Think Real Estate,

    Laura Wood 503-545-9912,

    Think Real Estate

    Bought with:

    Winston Murray, 201206421

    Works Real Estate

    Source: RMLS (OR),MLS#: 21672567MLS Logo

    Facts & features

    Interior

    Bedrooms & bathrooms
    • Bedrooms: 3
    • Bathrooms: 2
    • Full bathrooms: 2
    • Main level bathrooms: 1
    Rooms
    • Room types: 2nd Kitchen, Sun Room, Bedroom 2, Bedroom 3, Dining Room, Family Room, Kitchen, Living Room, Primary Bedroom
    Primary bedroom
    • Features: Closet Organizer, Hardwood Floors, High Ceilings
    • Level: Main
    • Area: 156
    • Dimensions: 12 x 13
    Bedroom 2
    • Features: Closet Organizer, Hardwood Floors, High Ceilings
    • Level: Main
    • Area: 143
    • Dimensions: 11 x 13
    Bedroom 3
    • Features: Closet, Cork Floor
    • Level: Lower
    • Area: 49
    • Dimensions: 7 x 7
    Dining room
    • Features: Bay Window, Builtin Features, Hardwood Floors, High Ceilings
    • Level: Main
    • Area: 144
    • Dimensions: 12 x 12
    Family room
    • Features: Cork Floor
    • Level: Lower
    • Area: 144
    • Dimensions: 12 x 12
    Kitchen
    • Features: Disposal, Eating Area, Nook, Free Standing Range, Free Standing Refrigerator, Linseed Floor
    • Level: Main
    • Area: 132
    • Width: 12
    Living room
    • Features: Coved, Hardwood Floors, High Ceilings
    • Level: Main
    • Area: 144
    • Dimensions: 12 x 12
    Heating
    • Forced Air 95 Plus, Zoned
    Appliances
    • Included: Dishwasher, Disposal, Free-Standing Gas Range, Free-Standing Range, Free-Standing Refrigerator, Plumbed For Ice Maker, Range Hood, Washer/Dryer, Electric Water Heater
    • Laundry: Laundry Room
    Features
    • Ceiling Fan(s), High Ceilings, Eat-in Kitchen, Pantry, Closet Organizer, Closet, Built-in Features, Nook, Coved, Tile
    • Flooring: Cork, Hardwood, Linseed
    • Windows: Double Pane Windows, Vinyl Frames, Wood Frames, Bay Window(s)
    • Basement: Finished,Separate Living Quarters Apartment Aux Living Unit
    Interior area
    • Total structure area: 1,545
    • Total interior livable area: 1,545 sqft

    Property

    Parking
    • Parking features: Driveway, Off Street
    • Has uncovered spaces: Yes
    Features
    • Stories: 2
    • Patio & porch: Patio
    • Exterior features: Garden, Yard
    • Fencing: Fenced
    Lot
    • Size: 2,613 Square Feet
    • Dimensions: 40 x 65
    • Features: Level, Private, SqFt 0K to 2999
    Details
    • Additional structures: GuestQuarters, SeparateLivingQuartersApartmentAuxLivingUnit
    • Parcel number: R297464

    Construction

    Type & style
    • Home type: SingleFamily
    • Architectural style: Bungalow
    • Property subtype: Residential, Single Family Residence
    Materials
    • Lap Siding, Wood Siding
    • Foundation: Concrete Perimeter
    • Roof: Composition
    Condition
    • Updated/Remodeled
    • New construction: No
    • Year built: 1910

    Utilities & green energy

    • Gas: Gas
    • Sewer: Public Sewer
    • Water: Public

    Community & HOA

    Community
    • Subdivision: Killingsworth/Alberta
    HOA
    • Has HOA: No
    Location
    • Region: Portland

    Financial & listing details

    • Price per square foot: $379/sqft
    • Annual tax amount: $2,540
    • Date on market: 9/10/2021
    • Cumulative days on market: 4 days
    • Listing terms: Cash,Conventional
    • Road surface type: Paved

    Price history

    DateEventPrice
    10/13/2021Sold$589,000+12.2%$381/sqft
    Source: RMLS (OR) #21672567 Report a problem
    9/15/2021Pending sale$524,900$340/sqft
    Source: RMLS (OR) #21672567 Report a problem
    9/10/2021Listed for sale$524,900+144.1%$340/sqft
    Source: RMLS (OR) #21672567 Report a problem
    2/22/2012Sold$215,000$139/sqft
    Source: RMLS (OR) #11629556 Report a problem

    Public tax history

    Tax history is unavailable.

    Neighborhood: King

    Nearby schools

    GreatSchools rating
    Schools provided by the listing agent
    • Elementary: Martinl King Jr
    • Middle: Harriet Tubman
    • High: Jefferson,Grant

    Source: RMLS (OR). This data may not be complete. We recommend contacting the local school district to confirm school assignments for this home.

    Get a cash offer in 3 minutes
    Find out how much your home could sell for in as little as 3 minutes with a no-obligation cash offer.
    Estimated market value
    $586,200
    Get a cash offer in 3 minutes
    Find out how much your home could sell for in as little as 3 minutes with a no-obligation cash offer.
    Estimated market value
    $586,200