Skip main navigation
Sold
Street View
  • $825,000

    630 NE Laurelhurst Pl, Portland, OR 97232

    4beds
    3,082sqft
    Residential, Single Family Residence
    Built in 1937
    5,662.8 Square Feet Lot
    $979,400 Zestimate®
    $268/sqft
    $3,771 Estimated rent

    Home value

    $979,400

    $911,000 - $1.06M

    $3,771/mo

    Zestimate® history
    Loading
    Loading...

    Owner options

    List your home for rent

    $3,771/mo

    Rent Zestimate®

    Find your next renter with Zillow Rental Manager. Plus, with online applications, you can quickly screen prospective tenants – for free.

    Learn more

    $3,771/mo

    Rent Zestimate®

    Refinance and save

    $5,043/mo

    Est. payment

    Refinancing to a lower rate could help reduce your monthly payments and save thousands over the life of the loan.

    See today's rates

    $5,043/mo

    Est. payment

    Explore your selling options

    Work with a Zillow partner agent

    Leverage their expertise and Zillow's premium Showcase listings to get your home seen by more buyers.

    Get started

    List with your own agent

    Get your home in front of millions of buyers by listing it on Zillow.

    Learn how to do it

    Sell it yourself

    Take full control of how buyers see your home on Zillow by listing For Sale by Owner (FSBO).

    List your home

    What's special

    Detached garagePrivate backyardGranite tile countertopsPartially-finished basementLaundry chutesLarge picture windowBeautiful tree-lined street
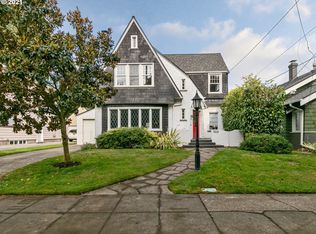
    Classic 1937 Tudor home perched above a beautiful tree-lined street in prime Laurelhurst. Period details and gleaming hardwood floors throughout main and upper levels. Enjoy sitting by the wood-burning fireplace (with gas starter) and looking out the large picture window in the living room. Formal dining room with built-in cabinet and swinging door that leads to kitchen is perfect for hosting dinner parties. Kitchen features cherry cabinets, granite tile countertops, and subway tile backsplash. Enter with your groceries from the side entrance off the covered stoop. Light-filled breakfast nook has original leaded glass built-in cabinet and mail slot. Two bedrooms on the main floor are on either side of a full bathroom with original Deco hardware and perfect pink tiles. Primary bedroom upstairs has two closets and a walk-in cedar closet. Large fourth bedroom upstairs. Laundry chutes on the first and second floors to partially-finished basement with large utility sink, washer/dryer, built-ins, 2015 furnace and ample storage. Bonus room in basement with closet. Long driveway leads to oversized, detached garage with automatic opener. Fenced, private backyard ready for your green-thumb. Close to all the parks, restaurants and shops that Laurelhurst has to offer. [Home Energy Score = 1. HES Report at https://rpt.greenbuildingregistry.com/hes/OR10218646]

    Zillow last checked:

    Listing updated:

    Listed by:

    Megan Ward 503-781-2156,

    Windermere Realty Group

    Bought with:

    C. Morgan Davis, 960500095

    Keller Williams PDX Central

    Source: RMLS (OR),MLS#: 23570611MLS Logo

    Facts & features

    Interior

    Bedrooms & bathrooms
    • Bedrooms: 4
    • Bathrooms: 2
    • Full bathrooms: 2
    • Main level bathrooms: 1
    Primary bedroom
    • Features: Hardwood Floors, Closet, Walkin Closet
    • Level: Upper
    • Area: 154
    • Dimensions: 11 x 14
    Bedroom 2
    • Features: Hardwood Floors, Closet
    • Level: Upper
    • Area: 180
    • Dimensions: 12 x 15
    Bedroom 3
    • Features: Hardwood Floors, Closet
    • Level: Main
    • Area: 169
    • Dimensions: 13 x 13
    Bedroom 4
    • Features: Hardwood Floors, Closet
    • Level: Main
    • Area: 196
    • Dimensions: 14 x 14
    Dining room
    • Features: Builtin Features, Formal, Hardwood Floors
    • Level: Main
    • Area: 120
    • Dimensions: 10 x 12
    Kitchen
    • Features: Dishwasher, Exterior Entry, Nook, Free Standing Range, Free Standing Refrigerator, Granite, Wood Floors
    • Level: Main
    • Area: 98
    • Width: 7
    Living room
    • Features: Fireplace, Hardwood Floors
    • Level: Main
    • Area: 345
    • Dimensions: 23 x 15
    Heating
    • Forced Air, Fireplace(s)
    Cooling
    • Central Air
    Appliances
    • Included: Dishwasher, Free-Standing Range, Free-Standing Refrigerator, Washer/Dryer, Gas Water Heater, Tank Water Heater
    • Laundry: Laundry Room
    Features
    • Closet, Built-in Features, Formal, Nook, Granite, Walk-In Closet(s)
    • Flooring: Concrete, Hardwood, Tile, Wood
    • Doors: Storm Door(s)
    • Windows: Wood Frames, Bay Window(s)
    • Basement: Partial,Unfinished
    • Number of fireplaces: 1
    • Fireplace features: Gas, Wood Burning
    Interior area
    • Total structure area: 3,082
    • Total interior livable area: 3,082 sqft

    Property

    Parking
    • Total spaces: 2
    • Parking features: Driveway, On Street, Garage Door Opener, Detached
    • Garage spaces: 2
    • Has uncovered spaces: Yes
    Features
    • Stories: 3
    • Exterior features: Gas Hookup, Yard, Exterior Entry
    • Fencing: Fenced
    Lot
    • Size: 5,662 sqft
    • Features: SqFt 5000 to 6999
    Details
    • Additional structures: GasHookup
    • Parcel number: R202525
    • Zoning: R5

    Construction

    Type & style
    • Home type: SingleFamily
    • Architectural style: Tudor
    • Property subtype: Residential, Single Family Residence
    Materials
    • Brick, Cedar
    • Foundation: Concrete Perimeter
    • Roof: Composition
    Condition
    • Resale
    • New construction: No
    • Year built: 1937

    Utilities & green energy

    • Gas: Gas Hookup, Gas
    • Sewer: Public Sewer
    • Water: Public

    Community & neighborhood

    Security
    • Security features: Security Lights
    Location
    • Region: Portland
    • Subdivision: Laurelhurst

    Other

    Other facts
    • Listing terms: Call Listing Agent,Cash,Conventional
    • Road surface type: Concrete, Paved

    Price history

    DateEventPrice
    8/31/2023Sold$825,000+3.1%$268/sqft
    Source: RMLS (OR) #23570611 Report a problem
    8/1/2023Pending sale$799,900$260/sqft
    Source: RMLS (OR) #23570611 Report a problem
    7/21/2023Listed for sale$799,900$260/sqft
    Source: RMLS (OR) #23570611 Report a problem

    Public tax history

    YearProperty taxesTax assessment
    2025$11,559 +3.7%$428,990 +3%
    2024$11,144 +4%$416,500 +3%
    2023$10,715 +2.2%$404,370 +3%
    2022$10,483 +1.7%$392,600 +3%
    2021$10,306 +9%$381,170 +3%
    2020$9,454 +3.8%$370,070 +3%
    2019$9,107 $359,300 +3%
    2018$9,107 +3%$348,840 +3%
    2017$8,839 +14%$338,680 +3%
    2016$7,753 $328,820 +3%
    2015$7,753 +2.7%$319,250 +3%
    2014$7,549 +3.9%$309,960 +3%
    2013$7,263 +10.5%$300,940 +3%
    2012$6,570 +3.9%$292,180 +3%
    2011$6,323 +5.4%$283,670 +3%
    2010$5,999 +2.7%$275,410 +3%
    2009$5,842 +6%$267,390 +3%
    2008$5,513 +0.3%$259,610 +3%
    2007$5,496 +11.4%$252,050 +3%
    2006$4,936 +8.3%$244,710 +6.5%
    2005$4,559 -8.2%$229,790 +3%
    2004$4,966 +2.3%$223,100 +3%
    2003$4,856 +8.9%$216,610 +3%
    2002$4,460 +7.4%$210,310 +6.1%
    2000$4,154 +7.6%$198,250 +3%
    1999$3,862 $192,480

    Find assessor info on the county website

    Neighborhood: Laurelhurst

    Nearby schools

    GreatSchools rating
    Schools provided by the listing agent
    • Elementary: Laurelhurst
    • Middle: Laurelhurst
    • High: Grant

    Source: RMLS (OR). This data may not be complete. We recommend contacting the local school district to confirm school assignments for this home.

    Get a cash offer in 3 minutes
    Find out how much your home could sell for in as little as 3 minutes with a no-obligation cash offer.
    Estimated market value
    $979,400
    Get a cash offer in 3 minutes
    Find out how much your home could sell for in as little as 3 minutes with a no-obligation cash offer.
    Estimated market value
    $979,400