Welcome Home to College Park! This street of new and newer homes is tucked away on a no outlet street with a cul-de-sac. As a result, it experiences no traffic. It is conveniently located a mile South of Chisholm Creek, Cabela's, Top Golf and more. As you enter this home, you will see the living room down a long entry hallway. First though, turn to the right to find the two guest rooms. The front room has a high vaulted ceiling and windows that overlook the front yard. Between the two guest rooms is the guest bathroom with stained wood cabinets and a tile surround shower/tub combo. As you wander down the entry hallway, you will notice the open concept layout with a large living space with windows that allow loads of natural light to come into the space. As you continue, the kitchen is square shaped with ample countertop space and a peninsula that allows for barstool seating. It has stained wood upper and lower cabinets and black appliances. The dining space is oversized and it opens right into the living room. The primary suite is secluded in its own corner of the home opposite of the guest bedrooms giving an added bit of privacy. It has a high tray ceiling that gives it a more expansive feel. The primary flooring has been upgraded to tile. The primary bathroom features a dual vanity with stained cabinets. The open walk-in closet is located inside the primary bathroom and hosts LVP flooring. Just inside from the garage you will find the laundry room with wood stained cabinets for storage and a stainless sink. The garage has been upgraded with epoxied flooring. The back patio is covered and looks out to a large backyard that backs up to a neighborhood easement. That means there is not a neighbor immediately behind the property. The AC unit was replaced in September of 2024 and will be ready for our hot summers! Come see what all this property has to offer you!
Sold for $229,000
$229,000
630 NW 112th St, Oklahoma City, OK 73114
3beds
1,477sqft
Single Family Residence
Built in 2008
7,000 Square Feet Lot
$232,000 Zestimate®
$155/sqft
$1,526 Estimated rent
Home value
$232,000
$216,000 - $248,000
$1,526/mo
Zestimate® history
Owner options
List your home for rent
$1,526/mo
Rent Zestimate®
Find your next renter with Zillow Rental Manager. Plus, with online applications, you can quickly screen prospective tenants – for free.
$1,526/mo
Rent Zestimate®
Refinance and save
$1,536/mo
Est. payment
Refinancing to a lower rate could help reduce your monthly payments and save thousands over the life of the loan.
$1,536/mo
Est. payment
Explore your selling options
Work with a Zillow partner agent
Leverage their expertise and Zillow's premium Showcase listings to get your home seen by more buyers.
Get startedList with your own agent
Get your home in front of millions of buyers by listing it on Zillow.
Learn how to do itSell it yourself
Take full control of how buyers see your home on Zillow by listing For Sale by Owner (FSBO).
List your homeWhat's special
Zillow last checked:
Listing updated:
Listed by:
Tyler Burns 405-476-8810,
Access Real Estate LLC
Bought with:
Beth Atkinson, 128511
Metro Group Brokers LLC
Source: MLSOK/OKCMAR as distributed by MLS GRID,MLS#: 1141914
Facts & features
Interior
Bedrooms & bathrooms
- Bedrooms: 3
- Bathrooms: 2
- Full bathrooms: 2
Heating
- Central
Cooling
- Has cooling: Yes
Appliances
- Included: Dishwasher, Disposal
- Laundry: Laundry Room
Features
- Ceiling Fan(s)
- Has fireplace: No
- Fireplace features: None
Interior area
- Total structure area: 1,477
- Total interior livable area: 1,477 sqft
Property
Parking
- Total spaces: 2
- Parking features: Garage
- Garage spaces: 2
Features
- Levels: One
- Stories: 1
- Exterior features: None
- Fencing: Wood
Lot
- Size: 7,000 Square Feet
- Features: Interior Lot
Details
- Parcel number: 630NW112th73114
- Special conditions: None
Construction
Type & style
- Home type: SingleFamily
- Architectural style: Traditional
- Property subtype: Single Family Residence
Materials
- Brick & Frame
- Foundation: Slab
- Roof: Composition
Condition
- Year built: 2008
Community & HOA
Location
- Region: Oklahoma City
Financial & listing details
- Price per square foot: $155/sqft
- Tax assessed value: $162,635
- Annual tax amount: $1,948
- Date on market: 11/19/2024
- Listing terms: Cash,Conventional,Sell FHA or VA
Price history
| Date | Event | Price |
|---|---|---|
| 1/10/2025 | Sold | $229,000-0.4%$155/sqft |
Source:  MLSOK/OKCMAR as distributed by MLS GRID #1141914 Report a problem MLSOK/OKCMAR as distributed by MLS GRID #1141914 Report a problem | ||
| 12/9/2024 | Pending sale | $229,900$156/sqft |
Source: MLSOK/OKCMAR as distributed by MLS GRID #1141914 Report a problem | ||
| 11/1/2024 | Listed for sale | $229,900+57.5%$156/sqft |
Source: MLSOK/OKCMAR as distributed by MLS GRID #1141914 Report a problem | ||
| 3/23/2020 | Sold | $146,000+0.7%$99/sqft |
Source: MLSOK/OKCMAR as distributed by MLS GRID #901213 Report a problem | ||
| 2/24/2020 | Pending sale | $145,000$98/sqft |
Source: ERA Courtyard Real Estate #901213 Report a problem | ||
| 2/23/2020 | Listed for sale | $145,000+14.2%$98/sqft |
Source: ERA Courtyard Real Estate #901213 Report a problem | ||
| 11/2/2015 | Sold | $127,000$86/sqft |
Source: MLSOK/OKCMAR as distributed by MLS GRID #703837 Report a problem | ||
| 9/28/2015 | Price change | $127,000-4.4%$86/sqft |
Source: Keller Williams - Keller Williams Realty Elite #703837 Report a problem | ||
| 9/27/2015 | Price change | $132,900-1.6%$90/sqft |
Source: Keller Williams - Keller Williams Realty Elite #703837 Report a problem | ||
| 9/13/2015 | Listed for sale | $135,000+12.6%$91/sqft |
Source: Keller Williams - Keller Williams Realty Elite #703837 Report a problem | ||
| 10/1/2011 | Listing removed | $119,900$81/sqft |
Source: KELLER WILLIAMS SOUTH #250314 Report a problem | ||
| 9/10/2011 | Pending sale | $119,900$81/sqft |
Source: Keller Williams - Oklahoma City South #467449 Report a problem | ||
| 9/1/2011 | Listed for sale | $119,900$81/sqft |
Source: Keller Williams Realty #467449 Report a problem | ||
Public tax history
| Year | Property taxes | Tax assessment |
|---|---|---|
| 2025 | $2,076 +2.4% | $17,889 +3% |
| 2024 | $2,028 +4.1% | $17,368 +3% |
| 2023 | $1,948 +7.7% | $16,862 +3% |
| 2022 | $1,808 -3.4% | $16,371 +3% |
| 2021 | $1,871 +17.6% | $15,895 +18.9% |
| 2020 | $1,592 +32.3% | $13,365 +4.3% |
| 2019 | $1,203 +5% | $12,820 +5% |
| 2018 | $1,146 -25.3% | $12,210 -9.7% |
| 2017 | $1,534 | $13,529 -0.8% |
| 2016 | $1,534 -0.9% | $13,639 +29.4% |
| 2015 | $1,547 +32.8% | $10,537 +3% |
| 2014 | $1,165 | $10,231 -18% |
| 2013 | -- | $12,474 +1.3% |
| 2012 | -- | $12,318 +3% |
| 2011 | -- | $11,954 +5% |
| 2010 | -- | $11,384 +82% |
| 2009 | -- | $6,254 +11270.9% |
| 2008 | -- | $55 |
| 2007 | -- | $55 |
| 2003 | -- | $55 |
| 2002 | -- | $55 |
| 2001 | -- | $55 |
| 2000 | -- | $55 -8.3% |
| 1999 | -- | $60 |
Find assessor info on the county website
Neighborhood: Chrisholm Creek
Nearby homes
- $199,0003 bd2 ba1.4k sqft626 NW 112th St, Oklahoma City, OK 73114Off Market
- $199,0003 bd2 ba1.4k sqft636 NW 112th St, Oklahoma City, OK 73114Sold

- $242,9993 bd2 ba1.3k sqft624 NW 112th St, Oklahoma City, OK 73114Sold
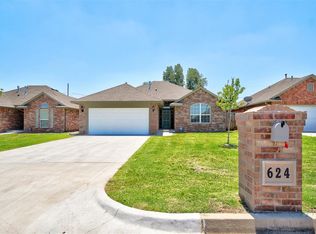
- $--0.344 Acres620 NW 112th New Construction Site 13 LOT 11-12-14, Oklahoma City, OK 73114Off Market
- $253,0003 bd2 ba1.4k sqft620 NW 112th St, Oklahoma City, OK 73114Sold
- $153,5003 bd1 ba1.2k sqft645 NW 111th St, Oklahoma City, OK 73114Off Market
- $1,591-- bd-- ba-- sqft645 NW 111th St, Oklahoma City, OK 73114Off Market
- $1,591-- bd-- ba-- sqft645 NW 111th St, Oklahoma City, OK 73114Off Market
Nearby schools
GreatSchools rating
- 4/10Britton Elementary SchoolGrades: PK-4Distance: 1.2 mi
- 2/10John Marshall Middle SchoolGrades: 5-8Distance: 3.5 mi
- 1/10John Marshall High SchoolGrades: 9-12Distance: 3.5 mi
Schools provided by the listing agent
- Elementary: Britton ES
- Middle: John Marshall MS
- High: John Marshall HS
Source: MLSOK/OKCMAR as distributed by MLS GRID. This data may not be complete. We recommend contacting the local school district to confirm school assignments for this home.
Get a cash offer in 3 minutes
Find out how much your home could sell for in as little as 3 minutes with a no-obligation cash offer.
Estimated market value
$232,000
Get a cash offer in 3 minutes
Find out how much your home could sell for in as little as 3 minutes with a no-obligation cash offer.
Estimated market value
$232,000
- Oklahoma
- Oklahoma County
- Oklahoma City
- 73114
- Chrisholm Creek
- 630 NW 112th St
Nearby cities
Nearby neighborhoods
Nearby zip codes
Other Oklahoma City Topics
