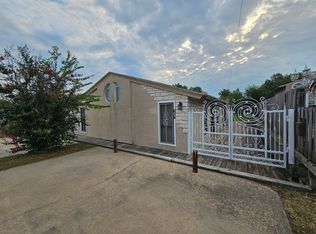
Beautiful duplex offering two spacious units, each featuring 2 bedrooms, 2 full baths, an open-concept living and dining area, and an eat-in kitchen that opens to the living room. Unit 632 includes a loft area accessible by a pull-down ladder. Both units showcase unique architectural details, vaulted cedar wood ceilings, updated finishes, private outdoor spaces, and expansive wood decking that extends along the side of each unit. Decorative wrought-iron gated entry, driveways, and a convenient Grand Prairie location near shopping, dining, major highways, and GPISD Schools of Choice. The property has been well maintained and thoughtfully updated over the years, with major improvements including electrical wiring, plumbing systems, HVAC units, cedar wood ceilings, and numerous additional enhancements throughout. Property is vacant and ready for owner-occupants or investors.
Sold
Price Unknown
630 NW 11th St, Grand Prairie, TX 75050
4beds
2,130sqft
Duplex, Multi Family
Built in 1955
-- sqft lot
$384,900 Zestimate®
$--/sqft
$2,551 Estimated rent
Home value
$384,900
$358,000 - $416,000
$2,551/mo
Zestimate® history
Owner options
List your home for rent
$2,551/mo
Rent Zestimate®
Find your next renter with Zillow Rental Manager. Plus, with online applications, you can quickly screen prospective tenants – for free.
$2,551/mo
Rent Zestimate®
Refinance and save
Refinancing to a lower rate could help reduce your monthly payments and save thousands over the life of the loan.
Explore your selling options
Work with a Zillow partner agent
Leverage their expertise and Zillow's premium Showcase listings to get your home seen by more buyers.
Get startedList with your own agent
Get your home in front of millions of buyers by listing it on Zillow.
Learn how to do itSell it yourself
Take full control of how buyers see your home on Zillow by listing For Sale by Owner (FSBO).
List your homeWhat's special
Private outdoor spacesUpdated finishesDecorative wrought-iron gated entryVaulted cedar wood ceilingsUnique architectural details
Zillow last checked:
Listing updated:
Listed by:
Susy Saldivar 0438050 817-846-3584,
Susy Saldivar Real Estate 817-846-3584,
Josie Nava 0728712 361-655-5555,
Susy Saldivar Real Estate
Bought with:
Angie Duran, 0850698
Coldwell Banker Realty
Source: NTREIS,MLS#: 21328098
Facts & features
Interior
Bedrooms & bathrooms
- Bedrooms: 4
- Bathrooms: 4
- Full bathrooms: 4
Heating
- Natural Gas
Cooling
- Central Air, Ceiling Fan(s)
Appliances
- Included: Dishwasher, Electric Range, Gas Water Heater, Microwave, Refrigerator
Features
- Open Floorplan
- Flooring: Carpet, Ceramic Tile, Luxury Vinyl Plank
- Has fireplace: No
Interior area
- Total structure area: 2,130
- Total interior livable area: 2,130 sqft
Property
Parking
- Parking features: Driveway
Features
- Levels: One
- Stories: 1
- Patio & porch: Deck
- Pool features: None
- Fencing: Wood,Wrought Iron
Lot
- Size: 7,535 Square Feet
- Features: Interior Lot
Details
- Parcel number: 28052501550220000
Construction
Type & style
- Home type: MultiFamily
- Property subtype: Duplex, Multi Family
Materials
- Rock, Stone, Stucco
- Foundation: Pillar/Post/Pier
- Roof: Composition
Condition
- Resale
- Year built: 1955
Utilities & green energy
- Sewer: Public Sewer
- Water: Public
- Utilities for property: Natural Gas Available, Sewer Available, Separate Meters, Water Available
Community & HOA
Community
- Subdivision: Dalworth Park
HOA
- Has HOA: No
Location
- Region: Grand Prairie
Financial & listing details
- Tax assessed value: $137,810
- Annual tax amount: $3,110
- Date on market: 7/10/2026
- Cumulative days on market: 7 days
- Listing terms: Cash,Conventional,FHA
Price history
| Date | Event | Price |
|---|---|---|
| 8/20/2026 | Sold | -- |
Source: NTREIS #21328098 Report a problem | ||
| 7/30/2026 | Pending sale | $385,000$181/sqft |
Source: NTREIS #21328098 Report a problem | ||
| 7/18/2026 | Contingent | $385,000$181/sqft |
Source: NTREIS #21328098 Report a problem | ||
| 7/10/2026 | Listed for sale | $385,000+2.7%$181/sqft |
Source: NTREIS #21328098 Report a problem | ||
| 3/2/2022 | Listing removed | -- |
Source: NTREIS #14739653 Report a problem | ||
| 1/23/2022 | Pending sale | $375,000$176/sqft |
Source: NTREIS #14739653 Report a problem | ||
| 1/19/2022 | Contingent | $375,000$176/sqft |
Source: NTREIS #14739653 Report a problem | ||
| 1/13/2022 | Listed for sale | $375,000$176/sqft |
Source: NTREIS #14739653 Report a problem | ||
Public tax history
| Year | Property taxes | Tax assessment |
|---|---|---|
| 2025 | $3,110 +17.5% | $137,810 |
| 2024 | $2,648 +17.4% | $137,810 +40.6% |
| 2023 | $2,255 -9.7% | $98,030 |
| 2022 | $2,496 -16.7% | $98,030 -13.1% |
| 2021 | $2,997 -5.7% | $112,770 |
| 2020 | $3,180 +83.7% | $112,770 +86% |
| 2019 | $1,731 -2.3% | $60,640 |
| 2018 | $1,772 -9.1% | $60,640 -9.1% |
| 2017 | $1,949 +0.1% | $66,720 |
| 2016 | $1,948 +4.3% | $66,720 |
| 2015 | $1,867 | $66,720 |
| 2014 | $1,867 | $66,720 |
| 2013 | -- | -- |
| 2012 | -- | -- |
| 2011 | -- | -- |
| 2010 | -- | -- |
| 2009 | -- | -- |
| 2008 | -- | -- |
| 2007 | -- | -- |
| 2005 | -- | -- |
| 2004 | -- | -- |
| 2003 | -- | -- |
| 2002 | -- | -- |
| 2001 | -- | -- |
Find assessor info on the county website
Neighborhood: 75050
Nearby homes
- $253,9003 bd2 ba1.2k sqft626 NW 11th St, Grand Prairie, TX 75050Off Market
- $262,0002 bd2 ba900 sqft634 NW 11th St, Grand Prairie, TX 75050Off Market
- $252,5003 bd2 ba1.2k sqft622 NW 11th St, Grand Prairie, TX 75050Off Market
- $60,000-- bd-- ba-- sqft638 NW 11th St, Grand Prairie, TX 75050Off Market
- $223,5004 bd2 ba1.7k sqft618 NW 11th St, Grand Prairie, TX 75050Off Market
- $332,5002 bd2 ba930 sqft642 NW 11th St, Grand Prairie, TX 75050Off Market
- $216,4003 bd1 ba1.6k sqft633 NW 10th St, Grand Prairie, TX 75050Off Market
- $204,1003 bd1 ba1.7k sqft625 NW 10th St, Grand Prairie, TX 75050Off Market
Nearby schools
GreatSchools rating
- 5/10Lee Elementary SchoolGrades: PK-5Distance: 1.2 mi
- 4/10Digital Arts & Technology Academy at Adams MiddleGrades: 6-8Distance: 0.7 mi
- 2/10Grand Prairie High SchoolGrades: 9-12Distance: 1 mi
Schools provided by the listing agent
- Elementary: Austin
- Middle: Adams
- High: Grand Prairie
- District: Grand Prairie ISD
Source: NTREIS. This data may not be complete. We recommend contacting the local school district to confirm school assignments for this home.
Get a cash offer in 3 minutes
Find out how much your home could sell for in as little as 3 minutes with a no-obligation cash offer.
Estimated market value
$384,900
Get a cash offer in 3 minutes
Find out how much your home could sell for in as little as 3 minutes with a no-obligation cash offer.
Estimated market value
$384,900
- Texas
- Dallas County
- Grand Prairie
- 75050
- 630 NW 11th St
