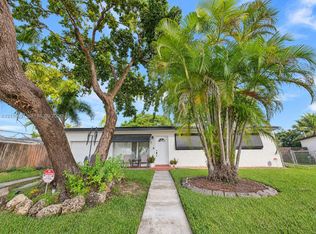
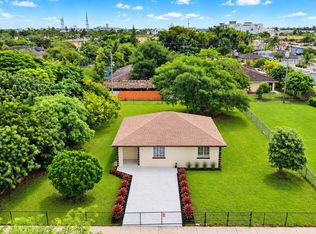
Come to see this charming beautiful maintained home with a brand new Metal Roof installed in September 2026! This house offers 2 bedrooms and 1 1/2 bathrooms. It has a bright open layout and is located in a quiet Homestead area. Updated and bright kitchen with plenty of room for gatherings. The dining room is spacious. There is room to enjoy a beautiful sitting area. Engineered wood flooring and white fresh paint throughout the whole house. The living room is large and inviting and has a white fireplace made with coral stone. There is a wood deck that has room for enjoyment of the large property. A couple of fruit trees and bamboo trees help with the tropical feeling altogether. The covered attached carport has room for 3 cars. There is a shed (8x16) with tools and a workbench.
For sale
Price cut: $30K (11/9)
$370,000
630 NW 6 Avenue, Homestead, FL 33030
2beds
1,118sqft
Single Family Residence
Built in 1938
7,102 Square Feet Lot
$367,000 Zestimate®
$331/sqft
$-- HOA
What's special
Beautiful sitting areaUpdated and bright kitchenBrand new metal roofEngineered wood flooringBright open layout
- 38 days
- 718
- 80
Zillow last checked:
Listing updated:
Listed by:
Vivian Puls 561-401-6857,
Berkshire Hathaway Florida Realty
Source: BeachesMLS,MLS#: B26085361 Originating MLS: BeachesMLS
Facts & features
Interior
Bedrooms & bathrooms
- Bedrooms: 2
- Bathrooms: 2
- Full bathrooms: 1
- 1/2 bathrooms: 1
- Main level bathrooms: 1
- Main level bedrooms: 2
Primary bedroom
- Level: First
- Area: 120
- Dimensions: 10 X 12
Bedroom 2
- Level: First
- Area: 98.88
- Dimensions: 9.6 X 10.3
Dining room
- Level: First
- Area: 122.09
- Dimensions: 9.69 X 12.6
Kitchen
- Level: First
- Area: 151.41
- Dimensions: 10.3 X 14.7
Living room
- Level: First
- Area: 292.5
- Dimensions: 23.4 X 12.5
Heating
- Central
Cooling
- Central Air
Appliances
- Included: Dryer, Electric Range, Microwave, Range, Refrigerator, Washer
- Laundry: Electric Dryer Hookup, Outside
Features
- Breakfast Area, Eat-in Kitchen, Living/Dining Room, Main Level Primary, Separate Shower
- Flooring: Engineered Hardwood, Wood
- Doors: French Doors
- Windows: Storm Window(s), Shutters
- Has fireplace: Yes
- Fireplace features: Wood Burning
Interior area
- Total structure area: 1,478
- Total interior livable area: 1,118 sqft
Video & virtual tour
Property
Parking
- Total spaces: 3
- Parking features: Attached Carport, Asphalt, Covered, Carport
- Carport spaces: 3
- Details: CarportSpaces:3.00
Accessibility
- Accessibility features: None
Features
- Levels: One
- Stories: 1
- Patio & porch: Deck
- Exterior features: Awning(s), Barbecue, Garden, Outdoor Living Area, Room For Pool
- Fencing: Back Yard,Fenced,Front Yard,Gate
- Has view: Yes
- View description: Garden
Lot
- Size: 7,102 Square Feet
- Features: Fruit Trees, None, < 1/4 Acre
Details
- Additional structures: Shed(s), Storage
- Parcel number: 1078130240040
- Zoning: 0100
- Special conditions: Standard
Construction
Type & style
- Home type: SingleFamily
- Architectural style: Ranch
- Property subtype: Single Family Residence
Materials
- Frame, Wood Siding, Wood Frame
- Foundation: Stone
- Roof: Metal
Condition
- Resale
- New construction: No
- Year built: 1938
Utilities & green energy
- Electric: Circuit Breakers
- Sewer: Public Sewer
- Water: Public
- Utilities for property: Cable Available, Electricity Available, Sewer Connected, Water Available
Community & HOA
Community
- Subdivision: BLVD ADDN
HOA
- Has HOA: No
Location
- Region: Homestead
Financial & listing details
- Price per square foot: $331/sqft
- Tax assessed value: $43,192
- Annual tax amount: $1,400
- Date on market: 10/7/2026
- Cumulative days on market: 38 days
- Listing terms: Cash,Conventional,FHA,VA Loan
- Electric utility on property: Yes
- Road surface type: Asphalt
Estimated market value
$367,000
$349,000 - $385,000
$2,651/mo
Price history
| Date | Event | Price |
|---|---|---|
| 11/9/2026 | Price change | $370,000-7.5%$331/sqft |
Source:  BeachesMLS #B26085361 Report a problem | ||
| 10/19/2026 | Price change | $400,000-6.3%$358/sqft |
Source: BeachesMLS #B26085361 Report a problem | ||
| 10/7/2026 | Listed for sale | $427,000+936.4%$382/sqft |
Source: BeachesMLS #B26085361 Report a problem | ||
| 4/2/2002 | Sold | $41,200+237.7%$37/sqft |
Source: Public Record Report a problem | ||
| 1/25/2002 | Sold | $12,200$11/sqft |
Source: Public Record Report a problem | ||
Public tax history
| Year | Property taxes | Tax assessment |
|---|---|---|
| 2025 | $1,063 +8.5% | $42,057 +2.9% |
| 2024 | $980 +4.9% | $40,872 +3% |
| 2023 | $934 +19.5% | $39,682 +3% |
| 2022 | $782 +2.1% | $38,527 +3% |
| 2021 | $766 +191.5% | $37,405 +1.4% |
| 2020 | $263 +7.1% | $36,889 +2.3% |
| 2019 | $245 +8.4% | $36,060 +1.9% |
| 2018 | $226 | $35,388 +2.1% |
| 2017 | $226 +6.2% | $34,661 +2.1% |
| 2016 | $213 +7.1% | $33,949 +0.7% |
| 2015 | $199 -0.4% | $33,714 +0.8% |
| 2014 | $200 +38.2% | $33,447 +1.5% |
| 2013 | $145 | $32,953 +5.2% |
| 2012 | $145 -33.5% | $31,332 -9.1% |
| 2011 | $217 -65.4% | $34,456 -34% |
| 2010 | $629 +7.4% | $52,189 +2.7% |
| 2009 | $586 +11.3% | $50,817 +109.2% |
| 2007 | $527 -5.2% | $24,289 |
| 2006 | $556 | -- |
| 2005 | $556 +1.3% | -- |
| 2004 | $549 -48.8% | -- |
| 2003 | $1,072 -5% | -- |
| 2002 | $1,129 | -- |
| 2001 | $1,129 | -- |
Find assessor info on the county website
Monthly payment
Est. payment
Payment breakdown
Explore the cost of this home by adjusting the details. Changes won't be saved.Climate risks
Neighborhood: 33030
Nearby schools
Schools provided by the listing agent
- Elementary: West Homestead K-8
- Middle: Homestead
- High: South Dade
Source: BeachesMLS. This data may not be complete. We recommend contacting the local school district to confirm school assignments for this home.


Similar homes
- $400,0003 bd1 ba1k sqftRedland Villas Rev, Homestead, FL 33030For Sale
 MLS ID #A12116697, Vanessa Gala, AV Capital Advisors, LLC.. MIAMI
- $474,9003 bd2 ba1.2k sqft105 NW 5TH Avenue, Homestead, FL 33030For Sale
 MLS ID #B26083588, Raikol Amaro, Optimum Realty of Florida LLC. BeachesMLS
- $369,9992 bd2 ba1.4k sqftKeys-Gate No 1, Homestead, FL 33033For Sale
 MLS ID #A12118239, Steven Del Amo, Douglas Elliman. MIAMI
- $375,0003 bd2 ba1.6k sqftKeys-Gate No 1, Homestead, FL 33033For Sale
 MLS ID #A12078555, Emilio Espino, EXP Realty South LLC. MIAMI
- $399,0003 bd2 ba1.4k sqftKeys-Gate No 2, Homestead, FL 33033For SaleMLS ID #A12079443, Christopher Lardner, RE/MAX Advance Realty II. MIAMI
- $522,0003 bd2 ba1.2k sqftRedondo, Homestead, FL 33030For SaleMLS ID #A12101355, Jose Pineda, Top Tier International Realty, LLC.. MIAMI
- $350,0004 bd3 ba1.6k sqftMowry Villas, Homestead, FL 33030For SaleMLS ID #A12093627, Saud Rai, The Keyes Company. MIAMI
- $410,0003 bd2 ba1.4k sqftShores At Keys Gate, Homestead, FL 33035For SaleMLS ID #A12114347, Eddie Rodriguez, Luxury Level Realty Group, LLC.. MIAMI
- $537,0003 bd2 ba1.2k sqftLaurel Manor, Homestead, FL 33030For SaleMLS ID #A11919407, Llurlen Duarte, Lifestyle International Realty. MIAMI
- $394,0002 bd2 ba1.1k sqftKeys-Gate No 2, Homestead, FL 33033For SaleMLS ID #A12055355, Lesli Burkhead, The Keyes Company. MIAMI
- $330,0003 bd3 ba1.3k sqftCasa Del Sur, Homestead, FL 33030For SaleMLS ID #A12100581, Kimberly Farias, Luxe Properties. MIAMI
- $370,0003 bd3 ba1.4k sqft2629 SE 13th Street, Homestead, FL 33035For SaleMLS ID #B26093343, Maby Cuevas, The Keyes Company. BeachesMLS
- $290,0003 bd2 ba1.1k sqft1584 SW 2nd Street, Homestead, FL 33030For SaleMLS ID #B26014120, Rachael A Barach, RE/MAX Preferred. BeachesMLS
- $449,0003 bd1 ba1k sqftNewton Heights, Homestead, FL 33033For SaleMLS ID #A12087818, Evelyn Nodarse, Coldwell Banker Realty. MIAMI
- $425,0003 bd2 ba1.4k sqftMirens Place, Homestead, FL 33033For SaleMLS ID #A12118654, Cinthia Rai, The Keyes Company. MIAMI
- $385,0003 bd3 ba1.3k sqftThe Riviera By Lennar, Homestead, FL 33035For SaleMLS ID #A12119252, Maria Gabriela Viera Carpio, Avanti Way Realty LLC. MIAMI
- $379,0004 bd4 ba1.3k sqft1214 NW 4th Lane #1214, Homestead, FL 33034For SaleMLS ID #F10545514, Eugenio Jose Santabarbara, SANTABARBARA BUSINESS GROUP LLC. BeachesMLS
- $460,0004 bd2 ba1.2k sqft916 NW 3rd Terrace, Florida City, FL 33034For SaleMLS ID #B26044173, Rahsaan Williams, Grant and Associates Real Estate INC. BeachesMLS
- $369,1113 bd3 ba1.5k sqftWaterstone, Homestead, FL 33033For SaleMLS ID #A12015888, Abner Duran PA, EXP Realty LLC. MIAMI
