Skip main navigation
Active
  • $325,000

    630 NW 6th St, Ontario, OR 97914

    2beds
    1,008sqft
    : 
    $2,134/mo
    Get pre-qualified
    Residential, Single Family Residence
    Built in 1973
    0.29 Acres Lot
    $-- Zestimate®
    $322/sqft
    $-- HOA

    What's special

    Koi pondChicken coopGenerous outdoor spaceTwo bathroomsNew roofTwo bedrooms
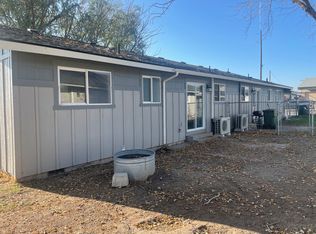
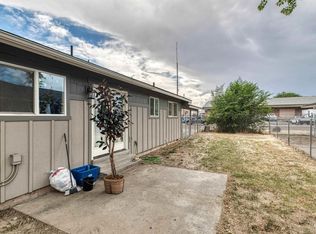
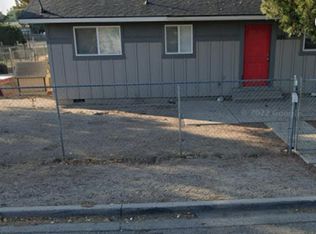
    This well-maintained property includes two bedrooms, two bathrooms, and a bonus room ideal for office, hobby, or flex-use space. The approximately 1,008-square-foot floor plan is supported by recent exterior improvements, including a new roof and new exterior siding for long-term durability. The 0.29-acre fenced yard provides generous outdoor space, complete with a Koi pond and chicken coop, creating a unique setting for outdoor enjoyment. Home is located within city limits and connected to public utility services. Seller related to listing broker.
    14 days
    |
    158
    |
    5
    |

    Likely to sell faster than

    Zillow last checked:

    Listing updated:

    Listed by:

    Jamie Girvin 503-858-8394,

    Coldwell Banker Bain

    Source: RMLS (OR),MLS#: 136429473MLS Logo

      Facts & features

      Interior

      Bedrooms & bathrooms
      • Bedrooms: 2
      • Bathrooms: 2
      • Full bathrooms: 2
      • Main level bathrooms: 2
      Rooms
      • Room types: Bonus Room, Bedroom 2, Dining Room, Family Room, Kitchen, Living Room, Primary Bedroom
      Primary bedroom
      • Features: Closet, Ensuite, Wallto Wall Carpet
      • Level: Main
      Bedroom 2
      • Features: Closet, Wallto Wall Carpet
      • Level: Main
      Kitchen
      • Features: Dishwasher, Microwave, Pantry, Free Standing Range, Free Standing Refrigerator
      • Level: Main
      Living room
      • Features: Wallto Wall Carpet
      • Level: Main
      Heating
      • Forced Air
      Cooling
      • Central Air
      Appliances
      • Included: Dishwasher, Free-Standing Range, Free-Standing Refrigerator, Microwave, Washer/Dryer, Electric Water Heater
      • Laundry: Laundry Room
      Features
      • Closet, Pantry
      • Flooring: Vinyl, Wall to Wall Carpet
      • Windows: Double Pane Windows, Vinyl Frames
      • Basement: None
      • Fireplace features: Electric
      Interior area
      • Total structure area: 1,008
      • Total interior livable area: 1,008 sqft
      Video & virtual tour

      Property

      Parking
      • Total spaces: 1
      • Parking features: Carport, Driveway, RV Access/Parking, Attached
      • Attached garage spaces: 1
      • Has carport: Yes
      • Has uncovered spaces: Yes
      Accessibility
      • Accessibility features: One Level, Accessibility
      Features
      • Stories: 1
      • Exterior features: Yard
      • Fencing: Fenced
      • Has view: Yes
      • View description: Territorial
      • Waterfront features: Pond
      Lot
      • Size: 0.29 Acres
      • Features: Cleared, Level, Trees, SqFt 10000 to 14999
      Details
      • Additional structures: PoultryCoop
      • Parcel number: 687
      • Other equipment: Irrigation Equipment

      Construction

      Type & style
      • Home type: SingleFamily
      • Architectural style: Ranch
      • Property subtype: Residential, Single Family Residence
      Materials
      • Cement Siding
      • Roof: Composition
      Condition
      • Resale
      • New construction: No
      • Year built: 1973

      Utilities & green energy

      • Gas: Gas
      • Sewer: Public Sewer
      • Water: Other, Public

      Community & HOA

      HOA
      • Has HOA: No
      Location
      • Region: Ontario

      Financial & listing details

      • Price per square foot: $322/sqft
      • Tax assessed value: $198,020
      • Annual tax amount: $1,679
      • Date on market: 8/14/2026
      • Listing terms: Cash,Conventional,FHA,VA Loan
      • Road surface type: Paved

        Estimated market value

        Not available

        Estimated sales range

        Not available

        Not available

        Price history

        DateEventPrice
        8/14/2026Listed for sale$325,000+407.8%$322/sqft
        Source: RMLS (OR) #136429473 Report a problem
        12/30/2009Sold$64,000$63/sqft
        Source: Public Record Report a problem

        Public tax history

        YearProperty taxesTax assessment
        2025$1,680 +2.9%$109,283 +3%
        2024$1,632 +2.7%$106,100 +3%
        2023$1,589 +2.7%$103,010 +3%
        2022$1,546 +2.6%$100,010 +3%
        2021$1,507 +2.8%$97,098 +3%
        2020$1,466 +2.7%$94,270 +3%
        2019$1,428 $91,525 +3%
        2018$1,428 +7.4%$88,860 +3%
        2017$1,330 +8.2%$86,272 +3%
        2016$1,230 $83,760 +0.5%
        2015$1,230 0%$83,337 +3%
        2014$1,230 +4.6%$80,910 +0.8%
        2013$1,175 +0.7%$80,234 +3%
        2012$1,167 +1.5%$77,898 +3%
        2011$1,150 +3%$75,630 +3%
        2010$1,116 +10.2%$73,428 +3%
        2009$1,013 +7.1%$71,290 +3%
        2008$945 +4.5%$69,214 +3%
        2007$905 $67,199
        Find assessor info on the county website

        Monthly payment

        Est. payment

        Payment breakdown

        Explore the cost of this home by adjusting the details. Changes won't be saved.
        All calculations are estimates and provided by Zillow, Inc. for informational purposes only. Actual amounts may vary.
        HOA fees may include property taxes on listings classified as Co-Ops. Contact the listing agent and/or owner for fee details.
        See how much you could borrow to make a competitive offer.

        Climate risks

        Neighborhood: 97914

        Getting around

        53 / 100
        Somewhat Walkable
        45 / 100
        Somewhat Bikeable

        Nearby schools

        GreatSchools rating
        Schools provided by the listing agent
        • Elementary: May Roberts
        • Middle: Ontario
        • High: Ontario

        Source: RMLS (OR). This data may not be complete. We recommend contacting the local school district to confirm school assignments for this home.

        A local agent can set up tours, give advice and negotiate with sellers.

        Browse local experts

        Similar homes