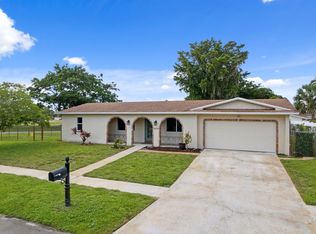
This property is upgraded for the way people actually want to live! Set in a quiet, established Margate neighborhood, this fully remodeled home offers a fresh modern design, beautiful finishes, and the kind of comfort that makes you want to move right in. Spend sunny afternoons by the heated saltwater pool, enjoy the confidence of impact windows and a 2023 roof. Appreciate the everyday savings potential of a 13kW solar PV system with battery backup; a rare feature that adds both efficiency and peace of mind. From the tankless water heater to the smart irrigation system that knows when to pause for rain, every detail has been chosen to make life easier, cleaner, and more enjoyable. This home is ready and waiting for you. This is the kind of home that makes moving feel easy. Tucked into a quiet, well-established neighborhood, this fully remodeled residence blends fresh modern design with the upgrades buyers actually want but rarely find all in one place. Inside, clean current finishes create a bright, move-in-ready feel, while outside the heated saltwater pool sets the stage for relaxed Florida living year-round. The 13kW solar PV system is designed to help keep electric costs exceptionally low, and the added battery backup provides an extra level of comfort and peace of mind. With a 2023 roof, impact windows, tankless water heater, and smart irrigation with rain-sensing geofencing, this home delivers style, efficiency, and confidence from day one. Beautifully updated, thoughtfully equipped, and ready to enjoy.
For sale
$615,000
630 NW 79th Avenue, Margate, FL 33063
3beds
1,655sqft
Single Family Residence
Built in 1976
7,802 Square Feet Lot
$599,100 Zestimate®
$372/sqft
$-- HOA
What's special
Thoughtfully equippedFresh modern designFully remodeled homeBeautifully updatedHeated saltwater poolBright move-in-ready feelBeautiful finishes
- 42 days |
- 672 |
- 33 |
Zillow last checked:
Listing updated:
Listed by:
Shelley F Mitchell 954-243-9856,
EXP Realty LLC
Source: BeachesMLS,MLS#: B26039482 Originating MLS: BeachesMLS
Originating MLS: BeachesMLSFacts & features
Interior
Bedrooms & bathrooms
- Bedrooms: 3
- Bathrooms: 2
- Full bathrooms: 2
- Main level bathrooms: 2
- Main level bedrooms: 3
Primary bedroom
- Level: First
- Area: 1668
- Dimensions: 139 X 12
Primary bedroom
- Level: First
- Area: 1668
- Dimensions: 139 X 12
Primary bedroom
- Level: First
- Area: 1668
- Dimensions: 139 X 12
Bedroom 2
- Level: First
- Area: 113322
- Dimensions: 102 X 1111
Bedroom 2
- Level: First
- Area: 113322
- Dimensions: 102 X 1111
Bedroom 2
- Level: First
- Area: 113322
- Dimensions: 102 X 1111
Bedroom 3
- Level: First
- Area: 154290
- Dimensions: 139 X 1110
Bedroom 3
- Level: First
- Area: 154290
- Dimensions: 139 X 1110
Bedroom 3
- Level: First
- Area: 154290
- Dimensions: 139 X 1110
Dining room
- Level: First
- Area: 110
- Dimensions: 11 X 10
Dining room
- Level: First
- Area: 110
- Dimensions: 11 X 10
Dining room
- Level: First
- Area: 110
- Dimensions: 11 X 10
Family room
- Level: First
- Area: 192030
- Dimensions: 173 X 1110
Family room
- Level: First
- Area: 192030
- Dimensions: 173 X 1110
Family room
- Level: First
- Area: 192030
- Dimensions: 173 X 1110
Heating
- Central, Electric
Cooling
- Central Air, Ceiling Fan(s), Electric
Appliances
- Included: Cooktop, Dryer, Dishwasher, Electric Cooktop, Electric Range, Electric Water Heater, Disposal, Ice Maker, Microwave, Oven, Refrigerator, Tankless Water Heater, Water Heater, Washer
- Laundry: Washer Hookup, Electric Dryer Hookup, In Garage
Features
- Attic, Closet Cabinetry, Eat-in Kitchen, Living/Dining Room, Main Level Primary, Pull Down Attic Stairs, Walk-In Closet(s)
- Flooring: Ceramic Tile, Tile
- Windows: Storm Window(s)
- Attic: Pull Down Stairs
- Has fireplace: No
Interior area
- Total structure area: 2,008
- Total interior livable area: 1,655 sqft
Property
Parking
- Total spaces: 2
- Parking features: Attached, Driveway, Electric Vehicle Charging Station(s), Garage
- Attached garage spaces: 1
- Has uncovered spaces: Yes
Accessibility
- Accessibility features: None
Features
- Levels: One
- Stories: 1
- Patio & porch: Patio, Porch, Screened
- Exterior features: Outdoor Living Area, Porch
- Has private pool: Yes
- Pool features: Fenced, Heated, In Ground, Private, Screen Enclosure, Salt Water
- Fencing: Back Yard,Fenced,Gate,Privacy,Vinyl
Lot
- Size: 7,802 Square Feet
- Features: Landscaped, Sprinklers Automatic, Sprinkler System, < 1/4 Acre
Details
- Additional structures: None
- Parcel number: 484135070110
- Zoning: R-3A
- Special conditions: Standard,Listed As-Is
- Other equipment: Irrigation Equipment
Construction
Type & style
- Home type: SingleFamily
- Architectural style: Ranch
- Property subtype: Single Family Residence
Materials
- Brick, Block, Stucco
- Foundation: Slab
- Roof: Shingle
Condition
- Resale
- New construction: No
- Year built: 1976
Utilities & green energy
- Electric: Energy Storage Device, Net Meter, Underground
- Sewer: Public Sewer
- Water: Public
- Utilities for property: Cable Available, Electricity Not Available, Sewer Connected, Underground Utilities, Water Available
Green energy
- Energy generation: Solar
Community & HOA
Community
- Features: Sidewalks
- Subdivision: ORIOLE MARGATE SEC 6
HOA
- Has HOA: No
Location
- Region: Margate
Financial & listing details
- Price per square foot: $372/sqft
- Tax assessed value: $457,130
- Annual tax amount: $4,710
- Date on market: 6/10/2026
- Cumulative days on market: 42 days
- Listing terms: Cash,Conventional,VA Loan
- Road surface type: Asphalt
Estimated market value
$599,100
$569,000 - $629,000
$3,851/mo
Price history
| Date | Event | Price |
|---|---|---|
| 6/10/2026 | Listed for sale | $615,000+138.4%$372/sqft |
Source:  BeachesMLS #B26039482 Report a problem BeachesMLS #B26039482 Report a problem | ||
| 6/8/2014 | Listing removed | $258,000$156/sqft |
Source: Current Capital Realty #A1955996 Report a problem | ||
| 5/30/2014 | Listed for sale | $258,000-34.7%$156/sqft |
Source: Current Capital Realty #A1955996 Report a problem | ||
| 12/30/2009 | Listing removed | $395,000$239/sqft |
Source: RDK Realty LLC Report a problem | ||
| 10/31/2009 | Listed for sale | $395,000$239/sqft |
Source: RDK Realty LLC Report a problem | ||
Public tax history
| Year | Property taxes | Tax assessment |
|---|---|---|
| 2025 | $5,011 +2.6% | $260,760 +2.9% |
| 2024 | $4,883 +2.1% | $253,420 +3% |
| 2023 | $4,783 +4.8% | $246,040 +3% |
| 2022 | $4,566 +2.8% | $238,880 +3% |
| 2021 | $4,442 +1.7% | $231,930 +1.4% |
| 2020 | $4,367 +1.8% | $228,730 +2.3% |
| 2019 | $4,289 | $223,590 +1.9% |
| 2018 | $4,289 +6.6% | $219,430 +2.1% |
| 2017 | $4,023 +1% | $214,920 +2.1% |
| 2016 | $3,984 +2.1% | $210,500 +0.7% |
| 2015 | $3,902 +138% | $209,040 +77.6% |
| 2014 | $1,640 | $117,670 -32.9% |
| 2013 | $1,640 +20.4% | $175,380 |
| 2012 | $1,362 +5.5% | $175,380 -7.9% |
| 2011 | $1,290 -11.9% | $190,490 +74.7% |
| 2010 | $1,465 +7.6% | $109,060 +2.7% |
| 2009 | $1,361 +3.1% | $106,200 +0.1% |
| 2008 | $1,320 -15.9% | $106,100 +3% |
| 2007 | $1,570 +0% | $103,010 +2.5% |
| 2006 | $1,569 | $100,500 +3% |
| 2005 | -- | $97,580 +3% |
| 2004 | $1,892 +1% | $94,740 +1.9% |
| 2003 | $1,872 +1.9% | $92,980 +2.4% |
| 2002 | $1,837 +3.7% | $90,810 +1.6% |
| 2001 | $1,772 +5.3% | $89,380 |
| 2000 | $1,683 | -- |
Find assessor info on the county website
Monthly payment
Est. payment
Payment breakdown
Explore the cost of this home by adjusting the details. Changes won't be saved.Climate risks
Neighborhood: 33063
Nearby schools
GreatSchools rating
- 6/10Atlantic West Elementary SchoolGrades: PK-5Distance: 0.8 mi
- 5/10Margate Middle SchoolGrades: 6-8Distance: 1.3 mi
- 3/10Coconut Creek High SchoolGrades: 9-12Distance: 3 mi
Schools provided by the listing agent
- Elementary: Atlantic West
- Middle: Margate
- High: Coconut Creek
Source: BeachesMLS. This data may not be complete. We recommend contacting the local school district to confirm school assignments for this home.
- $524,6003 bd2 ba2k sqft650 NW 79th Ave, Margate, FL 33063Off Market
- $91,0002 bd2 ba990 sqft601 NW 79th Ave APT 101, Margate, FL 33063Off Market
- $85,0002 bd2 ba990 sqft601 NW 79th Ave APT 102, Margate, FL 33063Off Market
- $95,8002 bd2 ba990 sqft601 NW 79th Ave APT 103, Margate, FL 33063Off Market
- $66,6001 bd1 ba735 sqft601 NW 79th Ave APT 105, Margate, FL 33063Off Market
- $95,6002 bd2 ba990 sqft601 NW 79th Ave APT 106, Pompano Beach, FL 33063Off Market
- $86,8002 bd2 ba990 sqft601 NW 79th Ave APT 107, Pompano Beach, FL 33063Off Market
- $88,3002 bd2 ba990 sqft601 NW 79th Ave APT 108, Margate, FL 33063Off Market
A local agent can set up tours, give advice and negotiate with sellers.
Similar homes
- $649,0003 bd2 ba1.7k sqft4100 NW 7th Street, Coconut Creek, FL 33066For Sale
 MLS ID #B26043461, Ryan Keough, True Floridian Realty. BeachesMLS
 - $674,9993 bd2 ba1.8k sqft2145 NW 85th Lane, Coral Springs, FL 33071For Sale
 MLS ID #B26040393, Laura E Sanders, RE/MAX Direct. BeachesMLS
 - $649,9993 bd2 ba1.6k sqft4487 NW 45th Terrace, Coconut Creek, FL 33073For Sale
 MLS ID #B26048594, Laura E Sanders, RE/MAX Direct. BeachesMLS
 - $615,0003 bd2 ba1.6k sqft10577 Mendocino Lane, Boca Raton, FL 33428For Sale
 MLS ID #B26048692, Joe McFarlane, EXP Realty LLC. BeachesMLS
 - $599,0002 bd2 ba1.3k sqft1255 SW 15th Avenue, Fort Lauderdale, FL 33312For SaleMLS ID #B26003720, Sherri L Mraz, SimpliHOM. BeachesMLS
- $645,0004 bd3 ba1.8k sqft3157 NW 120th Way, Sunrise, FL 33323For SaleMLS ID #B26046183, Erica McLymont, United Realty Group Inc.. BeachesMLS
- $619,0003 bd3 ba1.6k sqft7964 Little Lane, Boca Raton, FL 33433For SaleMLS ID #B26036789, Mitchell S Stiel, Eleanor Ager Realty Inc.. BeachesMLS
- $715,0004 bd2 ba2.2k sqft10739 NW 21st Street, Coral Springs, FL 33071For SaleMLS ID #B26022530, Zachary D Finn, Finn Real Estate Enterprises. BeachesMLS
- $595,0003 bd2 ba1.5k sqft6105 Via Laguna Lane, Boca Raton, FL 33433For SaleMLS ID #B26051219, Mandy A Siegel, The Property Xperts. BeachesMLS
- $579,9003 bd2 ba1.8k sqft9020 SW 8th Street, Boca Raton, FL 33433For SaleMLS ID #B26006508, Elaine Saramago, Exit Realty Premier Elite. BeachesMLS
- $430,0003 bd2 ba1.2k sqft6501 SW 15th Court, North Lauderdale, FL 33068For SaleMLS ID #B26047432, Loodmy Jacques, KW Reserve Palm Beach. BeachesMLS
- $590,0003 bd2 ba1.4k sqft13525 NW 5th Court, Plantation, FL 33325For SaleMLS ID #B26043520, Svetlana Voloshin, SVS Realty Group Inc. BeachesMLS
- $750,0004 bd3 ba2.1k sqft12328 NW 26th Street, Coral Springs, FL 33065For SaleMLS ID #B26038405, Michael J Johnston, The Keyes Company. BeachesMLS
- $729,0005 bd3 ba2.1k sqft141 SE 8th Street, Pompano Beach, FL 33060For SaleMLS ID #B26048535, Kenny Silverman, RE/MAX Experience. BeachesMLS
- $679,9993 bd2 ba1.5k sqft5281 SW 4th Court, Plantation, FL 33317For SaleMLS ID #B26016767, Andrew K Edwards, Vista Mar Realty Group Inc.. BeachesMLS
- $629,0002 bd2 ba1.2k sqft500 SE 8th Avenue, Deerfield Beach, FL 33441For SaleMLS ID #B26039321, Jill Kendall, RE/MAX Select Group. BeachesMLS
- $540,0003 bd2 ba1.4k sqft5051 NE 6th Avenue, Deerfield Beach, FL 33064For SaleMLS ID #B26013964, Joseph J Hillner, Guaranteed Home Sales. BeachesMLS
- $550,0003 bd2 ba1.5k sqft4460 NE 5th Avenue, Boca Raton, FL 33431For SaleMLS ID #B26051341, Lilly Xu, United Realty Group, Inc. BeachesMLS
- $529,0004 bd3 ba1.8k sqft4921 Riverside Drive #606, Coral Springs, FL 33067For SaleMLS ID #B26046822, Seana Abdelmajid, La Rosa Realty Beaches LLC. BeachesMLS
- $579,0003 bd2 ba1.5k sqft6448 Custer Street, Hollywood, FL 33024For SaleMLS ID #B26033702, Mark Ascolese, RE/MAX Consultants Realty 1. BeachesMLS
