Well-maintained 5-bedroom, 2-bath home in the desirable Seaman School District! This beautiful property features hardwood floors, a breakfast bar, dedicated dining space, and convenient main-level laundry. The partially finished basement with a rec room adds extra living and entertaining space. Enjoy a spacious backyard and a location close to grocery stores, fuel, shopping, and dining. An ideal combination of space, comfort, and convenience—schedule your showing today!
Sold
Price Unknown
630 NW Shorey Pl, Topeka, KS 66608
5beds
1,972sqft
Single Family Residence, Residential
Built in 2002
6,969 Square Feet Lot
$261,700 Zestimate®
$--/sqft
$2,253 Estimated rent
Home value
$261,700
$222,000 - $306,000
$2,253/mo
Zestimate® history
Owner options
List your home for rent
$2,253/mo
Rent Zestimate®
Find your next renter with Zillow Rental Manager. Plus, with online applications, you can quickly screen prospective tenants – for free.
$2,253/mo
Rent Zestimate®
Refinance and save
Refinancing to a lower rate could help reduce your monthly payments and save thousands over the life of the loan.
Explore your selling options
Work with a Zillow partner agent
Leverage their expertise and Zillow's premium Showcase listings to get your home seen by more buyers.
Get startedList with your own agent
Get your home in front of millions of buyers by listing it on Zillow.
Learn how to do itSell it yourself
Take full control of how buyers see your home on Zillow by listing For Sale by Owner (FSBO).
List your homeWhat's special
Hardwood floorsDedicated dining spaceSpacious backyardBreakfast barConvenient main-level laundry
Zillow last checked:
Listing updated:
Listed by:
Diane Baysinger 785-817-3872,
KW One Legacy Partners, LLC
Bought with:
Luke Bigler, SP00244848
Prestige Real Estate
Source: Sunflower AOR as distributed by MLS GRID,MLS#: 242614
Facts & features
Interior
Bedrooms & bathrooms
- Bedrooms: 5
- Bathrooms: 3
- Full bathrooms: 3
Rooms
- Room types: Formal Living Room, 1st Floor Primary Bedroom, Primary Bath, Rec Room, 1st Fl Full Bath
Primary bedroom
- Level: Main
- Area: 196
- Dimensions: 14 X 14
Bedroom 2
- Level: Main
- Area: 132
- Dimensions: 12 X 11
Bedroom 3
- Level: Main
- Area: 144
- Dimensions: 12 X 12
Bedroom 4
- Level: Basement
- Area: 132
- Dimensions: 12 X 11
Other
- Level: Basement
- Area: 132
- Dimensions: 12 X 11
Dining room
- Level: Main
- Area: 126
- Dimensions: 9 X 14
Kitchen
- Level: Main
- Area: 154
- Dimensions: 11 X 14
Laundry
- Level: Main
Living room
- Level: Main
- Area: 240
- Dimensions: 12 X 20
Recreation room
- Level: Basement
- Area: 182
- Dimensions: 14 X 13
Heating
- Has Heating (Unspecified Type)
Cooling
- Central Air
Appliances
- Included: Gas Range, Microwave, Dishwasher, Refrigerator, Disposal
- Laundry: Main Level
Features
- Sheetrock, 8' Ceiling
- Flooring: Hardwood, Laminate
- Doors: Storm Door(s)
- Windows: Insulated Windows, Storm Window(s)
- Basement: Sump Pump,Concrete,Full,Partially Finished
- Has fireplace: No
Interior area
- Total structure area: 1,972
- Total interior livable area: 1,972 sqft
- Finished area above ground: 1,472
- Finished area below ground: 500
Property
Parking
- Total spaces: 2
- Parking features: Attached, Auto Garage Opener(s)
- Attached garage spaces: 2
Accessibility
- Accessibility features: Handicap Features
Features
- Entry location: Zero Step Entry
- Patio & porch: Deck
- Exterior features: Zero Step Entry
- Fencing: Wood,Privacy
Lot
- Size: 6,969 Square Feet
- Features: Cul-De-Sac, Sidewalk
Details
- Parcel number: R18455
- Special conditions: Standard,Arm's Length
Construction
Type & style
- Home type: SingleFamily
- Architectural style: Ranch
- Property subtype: Single Family Residence, Residential
Materials
- Frame, Vinyl Siding
- Roof: Composition
Condition
- Year built: 2002
Utilities & green energy
- Water: Public
Community & HOA
Community
- Security: Fire Alarm
- Subdivision: Shorey Estates Subdivision
HOA
- Has HOA: No
Location
- Region: Topeka
Financial & listing details
- Tax assessed value: $203,530
- Annual tax amount: $3,580
- Date on market: 1/7/2026
- Cumulative days on market: 4 days
Price history
| Date | Event | Price |
|---|---|---|
| 2/19/2026 | Sold | -- |
Source:  Sunflower AOR as distributed by MLS GRID #242614 Report a problem Sunflower AOR as distributed by MLS GRID #242614 Report a problem | ||
| 1/11/2026 | Pending sale | $258,950$131/sqft |
Source: Sunflower AOR as distributed by MLS GRID #242614 Report a problem | ||
| 1/7/2026 | Listed for sale | $258,950+85.1%$131/sqft |
Source: Sunflower AOR as distributed by MLS GRID #242614 Report a problem | ||
| 6/11/2014 | Sold | -- |
Source: Sunflower AOR as distributed by MLS GRID #178446 Report a problem | ||
| 5/2/2014 | Listed for sale | $139,900$71/sqft |
Source: Associates of Topeka, LLC #178446 Report a problem | ||
Public tax history
| Year | Property taxes | Tax assessment |
|---|---|---|
| 2025 | $3,581 +3.5% | $23,406 +3% |
| 2024 | $3,461 +8.1% | $22,724 +10.5% |
| 2023 | $3,203 +5.8% | $20,560 +8% |
| 2022 | $3,028 +4.5% | $19,038 +8% |
| 2021 | $2,897 | $17,628 +2% |
| 2020 | -- | $17,282 +3% |
| 2019 | $2,666 +5.3% | $16,778 +5.4% |
| 2018 | $2,532 +6.5% | $15,916 +6.9% |
| 2017 | $2,378 -0.2% | $14,892 |
| 2014 | $2,383 | $14,892 -4% |
| 2010 | -- | $15,513 |
| 2008 | -- | $15,513 +2% |
| 2007 | -- | $15,205 +1.3% |
| 2006 | -- | $15,007 +4% |
| 2005 | -- | $14,432 +3% |
| 2004 | -- | $14,007 +5% |
| 2003 | -- | $13,340 |
Find assessor info on the county website
Neighborhood: 66608
Nearby homes
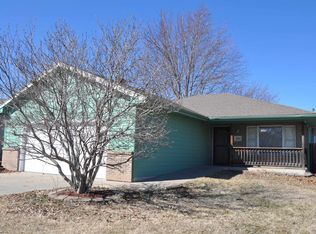
- $--4 bd3 ba1.7k sqft634 NW Shorey Pl, Topeka, KS 66608Sold
- $218,1003 bd2 ba1.1k sqft631 NW Shorey Pl, Topeka, KS 66608Off Market
- $245,3004 bd2 ba1.2k sqft638 NW Shorey Pl, Topeka, KS 66608Off Market
- $242,5003 bd2 ba1.4k sqft635 NW Shorey Pl, Topeka, KS 66608Off Market
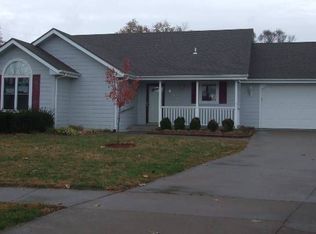
- $203,9002 bd2 ba1.1k sqft639 NW Shorey Pl, Topeka, KS 66608Off Market
- $219,6003 bd2 ba1k sqft642 NW Shorey Pl, Topeka, KS 66608Off Market
- $206,0003 bd2 ba1.3k sqft643 NW Shorey Pl, Topeka, KS 66608Off Market
- $259,0003 bd2 ba2k sqft2024 NW Eugene St, Topeka, KS 66608Off Market
Nearby schools
GreatSchools rating
- 5/10Logan Elementary SchoolGrades: PK-6Distance: 0.4 mi
- 6/10Seaman Middle SchoolGrades: 7-8Distance: 4.1 mi
- 6/10Seaman High SchoolGrades: 9-12Distance: 3.3 mi
Schools provided by the listing agent
- Elementary: Logan Elementary School/USD 345
- Middle: Seaman Middle School/USD 345
- High: Seaman High School/USD 345
Source: Sunflower AOR as distributed by MLS GRID. This data may not be complete. We recommend contacting the local school district to confirm school assignments for this home.
Sell for more on Zillow
Get a Zillow Showcase℠ listing at no additional cost and you could sell for .
$261,700
2% more
+$5,234
With Zillow Showcase(estimated)
$266,934
- Kansas
- Shawnee County
- Topeka
- 66608
- 630 NW Shorey Pl
Nearby cities
Nearby neighborhoods
Nearby zip codes
Other Topeka Topics
