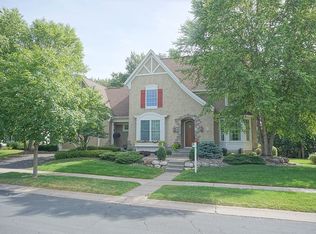
Stunning former Senn & Youngdale Craftsman-style parade home in the highly desirable Liberty on the Lake neighborhood. This exquisite residence offers the perfect blend of timeless elegance, thoughtful design, and modern conveniences, nestled on a spacious, private lot with beautifully designed outdoor spaces.
The home's exterior boasts undeniable curb appeal, featuring a newer concrete driveway, a charming front porch, and extensive boulder landscaping that adds depth and character to the property. The backyard is a private oasis, complete with a custom stone paver patio, a cozy firepit, and lush greenery, making it an ideal setting for outdoor gatherings or quiet relaxation.
Step inside to find a warm and inviting entryway, complete with a built-in bench, beadboard detailing, and convenient hooks for guests to hang their belongings. The open floor plan creates a seamless flow throughout the main level, accentuated by gleaming hardwood floors, exquisite enamel trim with window stools, and transom windows that flood the space with natural light.
The heart of the home is the beautifully designed kitchen, featuring quarter-sawn cabinetry, solid surface countertops, a stylish tile backsplash, and high-end stainless-steel appliances, including a brand-new refrigerator (2025). A charming built-in banquette offers a cozy space for informal dining, while the adjacent main-floor office provides a quiet retreat for work or study. The inviting screen porch is perfect for enjoying warm summer days, allowing you to experience the beauty of the outdoors with the comfort of indoor living.
Upstairs, the home continues to impress with unique architectural details, including charming vaulted ceilings and a private office nook complete with a built-in desk. The upper-level features four spacious bedrooms, including a large bonus room outfitted with extensive built-ins, making it ideal for a home business, playroom, or secondary living space. The luxurious primary suite is a true retreat, offering a spa-like en-suite bathroom with a fully tiled shower, a relaxing jacuzzi tub, and timeless beadboard accents with a built-in mirror.
The lower level is designed for both entertaining and relaxation, featuring a cozy second fireplace, a well-appointed wet bar, a spacious fifth bedroom, and a beautifully finished ¾ bathroom with a tiled steam shower. Whether hosting guests or unwinding after a long day, this level offers comfort and versatility.
Additional highlights include an oversized 26x24 garage, Andersen windows, two-zoned heating for year-round efficiency, and recent updates for peace of mind, including a newer furnace, A/C, and water heater (all within the last five years) and a roof replacement in 2017. Interior paint, upper-level carpet and wood flooring refinished 2025.
Beyond the home itself, Liberty on the Lake offers an incredible sense of community with scenic walking paths, a play structure, lake access for canoeing, a community pavilion, and lush gardens—all designed to enrich your lifestyle.
This remarkable home seamlessly blends character, craftsmanship, and modern functionality, making it a rare gem in Liberty on the Lake. Don’t miss the opportunity to make this exceptional property your own!
Closed
Zillow last checked:
Listing updated:
Bought with:
Mary Schumann
Keller Williams Realty Integrity Lakes
Source: NorthstarMLS as distributed by MLS GRID,MLS#: 6672971
Price history
| Date | Event | Price |
|---|---|---|
| 5/27/2025 | Sold | $850,000$202/sqft |
Source:  NorthstarMLS as distributed by MLS GRID #6672971 Report a problem NorthstarMLS as distributed by MLS GRID #6672971 Report a problem | ||
| 4/9/2025 | Pending sale | $850,000$202/sqft |
Source: NorthstarMLS as distributed by MLS GRID #6672971 Report a problem | ||
| 4/1/2025 | Listed for sale | $850,000+28.8%$202/sqft |
Source: NorthstarMLS as distributed by MLS GRID #6672971 Report a problem | ||
| 5/9/2014 | Sold | $659,900+10%$157/sqft |
Source:  Lake Superior Area Realtors as distributed by MLS GRID #2137442 Report a problem Lake Superior Area Realtors as distributed by MLS GRID #2137442 Report a problem | ||
| 4/8/2014 | Listing removed | $3,400$1/sqft |
Source: Zillow Rental Network Report a problem | ||
| 2/11/2014 | Price change | $3,400+240%$1/sqft |
Source: Zillow Rental Network Report a problem | ||
| 1/13/2014 | Price change | $1,000-70.6% |
Source: Postlets Report a problem | ||
| 11/1/2013 | Listed for rent | $3,400-2.7%$1/sqft |
Source: Zillow Rental Network Report a problem | ||
| 7/30/2013 | Listed for sale | $599,900-12.9%$143/sqft |
Source: HomeAvenue #4326960 Report a problem | ||
| 4/17/2013 | Listing removed | $689,000$164/sqft |
Source: HomeAvenue #4326960 Report a problem | ||
| 4/7/2013 | Listed for sale | $689,000$164/sqft |
Source: HomeAvenue #4326960 Report a problem | ||
| 10/25/2012 | Listing removed | $689,000$164/sqft |
Source: HomeAvenue Inc #4182159 Report a problem | ||
| 8/15/2012 | Listed for sale | $689,000-8%$164/sqft |
Source: HomeAvenue Inc #4182159 Report a problem | ||
| 11/26/2011 | Listing removed | $3,495$1/sqft |
Source: Coldwell Banker Burnet - Wayzata #4080311 Report a problem | ||
| 9/11/2011 | Price change | $3,495+16.7%$1/sqft |
Source: Coldwell Banker Burnet - Wayzata #4080311 Report a problem | ||
| 8/25/2011 | Listed for rent | $2,995+19.8%$1/sqft |
Source: Home Rental Systems Report a problem | ||
| 8/24/2011 | Listing removed | $749,000$178/sqft |
Source: Garnet Real Estate Services #4046590 Report a problem | ||
| 7/2/2011 | Listed for sale | $749,000$178/sqft |
Source: Garnet Real Estate Services #4046590 Report a problem | ||
| 7/2/2011 | Listing removed | $2,500$1/sqft |
Source: Garnet Real Estate Services Report a problem | ||
| 6/28/2011 | Price change | $2,500-16.5%$1/sqft |
Source: Garnet Real Estate Services Report a problem | ||
| 5/7/2011 | Listed for rent | $2,995$1/sqft |
Source: Garnet Real Estate Services Report a problem | ||
| 9/5/2010 | Listing removed | $749,000$178/sqft |
Source: RE/MAX Specialists #3905741 Report a problem | ||
| 4/7/2010 | Price change | $749,000-2.6%$178/sqft |
Source: RE/MAX Specialists #3905741 Report a problem | ||
| 10/5/2009 | Listed for sale | $769,000-17.3%$183/sqft |
Source: Jonathan Lindstrom #3842273 Report a problem | ||
| 11/30/2007 | Listing removed | $929,900$222/sqft |
Source: Obeo #3409692 Report a problem | ||
| 11/14/2007 | Listed for sale | $929,900+40.1%$222/sqft |
Source: Obeo #3409692 Report a problem | ||
| 6/17/2004 | Sold | $663,802$158/sqft |
Source: Public Record Report a problem | ||

Get a cash offer in 3 minutes
Find out how much your home could sell for in as little as 3 minutes with a no-obligation cash offer.
Estimated market value
$852,900
