Situated on a large corner lot in the sought-after Holcombe's Farm community, this beautifully maintained home offers timeless charm, thoughtful updates, and an exceptional indoor-outdoor lifestyle. Flooded with natural light, the home features hardwood floors throughout the main and upper levels, creating a bright and inviting atmosphere from the moment you enter. The spacious front porch is a true standout-perfect for morning coffee or evening relaxation while enjoying peaceful wooded views. Inside, the updated kitchen is designed for both everyday living and entertaining, featuring a Wolf cooktop with vented island hood, black pearl granite countertops, wine fridge, updated backsplash, Bosch refrigerator, and GE Profile appliances. The primary suite is a private retreat, complete with a fully renovated primary bathroom featuring an expanded shower, soaking tub, new vanities, updated lighting and flooring, heated towel rack, and thoughtful built-ins designed for seamless functionality. The fully finished basement adds incredible versatility, offering a theater room, wet bar with mini fridge and icemaker, family room, bedroom, full bath, flex space, and ample storage-ideal for entertaining, guests, or multi-generational living. Outdoor living continues with a TREX deck, professionally updated landscaping, and irrigation extending to the backyard, all set against a tranquil wooded backdrop. Additional updates include plantation shutters throughout the main and upper levels, updated lighting and ceiling fans, a newer architectural shingle roof, and well-maintained mechanical systems. Located in a boutique swim/tennis community with fewer than 50 homes, this property offers proximity to excellent schools while embodying the peaceful yet vibrant Milton lifestyle.
Closed
$1,130,000
630 Oak Farm Ln, Milton, GA 30004
6beds
4,832sqft
Single Family Residence
Built in 2000
1.04 Acres Lot
$1,106,200 Zestimate®
$234/sqft
$6,708 Estimated rent
Home value
$1,106,200
$1.02M - $1.21M
$6,708/mo
Zestimate® history
Owner options
List your home for rent
$6,708/mo
Rent Zestimate®
Find your next renter with Zillow Rental Manager. Plus, with online applications, you can quickly screen prospective tenants – for free.
$6,708/mo
Rent Zestimate®
Refinance and save
$8,586/mo
Est. payment
Refinancing to a lower rate could help reduce your monthly payments and save thousands over the life of the loan.
$8,586/mo
Est. payment
Explore your selling options
Work with a Zillow partner agent
Leverage their expertise and Zillow's premium Showcase listings to get your home seen by more buyers.
Get startedList with your own agent
Get your home in front of millions of buyers by listing it on Zillow.
Learn how to do itSell it yourself
Take full control of how buyers see your home on Zillow by listing For Sale by Owner (FSBO).
List your homeWhat's special
Trex deckFlooded with natural lightUpdated kitchenFlex spacePeaceful wooded viewsUpdated backsplashNewer architectural shingle roof
Zillow last checked:
Listing updated:
Listed by:
Bobbie Schmitt 404-964-4662,
Ansley RE | Christie's Int'l RE,
Maddie McCorvey 404-536-5513,
Ansley RE | Christie's Int'l RE
Bought with:
Florin Popescu, 260205
Keller Williams Realty Atl. Partners
Source: GAMLS,MLS#: 10689115
Facts & features
Interior
Bedrooms & bathrooms
- Bedrooms: 6
- Bathrooms: 6
- Full bathrooms: 5
- 1/2 bathrooms: 1
- Main level bathrooms: 1
- Main level bedrooms: 1
Rooms
- Room types: Bonus Room, Exercise Room, Foyer, Game Room, Great Room, Laundry, Media Room, Office
Dining room
- Features: Separate Room
Kitchen
- Features: Breakfast Area, Breakfast Bar, Kitchen Island, Pantry, Solid Surface Counters
Heating
- Central, Forced Air, Natural Gas, Zoned
Cooling
- Ceiling Fan(s), Central Air, Electric, Zoned
Appliances
- Included: Convection Oven, Cooktop, Dishwasher, Dryer, Electric Water Heater, Microwave, Oven, Refrigerator, Stainless Steel Appliance(s), Washer
- Laundry: Upper Level
Features
- Bookcases, Double Vanity, High Ceilings, Separate Shower, Soaking Tub, Split Bedroom Plan, Tile Bath, Tray Ceiling(s), Entrance Foyer, Walk-In Closet(s), Wet Bar
- Flooring: Carpet, Hardwood, Tile
- Windows: Window Treatments
- Basement: Bath Finished,Daylight,Exterior Entry,Finished,Full,Interior Entry
- Attic: Pull Down Stairs
- Number of fireplaces: 2
- Fireplace features: Factory Built, Gas Log, Gas Starter, Living Room, Master Bedroom
- Common walls with other units/homes: No Common Walls
Interior area
- Total structure area: 4,832
- Total interior livable area: 4,832 sqft
- Finished area above ground: 3,390
- Finished area below ground: 1,442
Property
Parking
- Total spaces: 2
- Parking features: Attached, Garage, Garage Door Opener, Kitchen Level, Side/Rear Entrance
- Has attached garage: Yes
Features
- Levels: Three Or More
- Stories: 3
- Patio & porch: Deck, Porch
- Exterior features: Sprinkler System
Lot
- Size: 1.04 Acres
- Features: Corner Lot, Sloped
- Residential vegetation: Grassed, Partially Wooded
Details
- Parcel number: 22 428008440734
- Special conditions: Covenants/Restrictions
Construction
Type & style
- Home type: SingleFamily
- Architectural style: Traditional
- Property subtype: Single Family Residence
Materials
- Other
- Roof: Composition
Condition
- Resale
- New construction: No
- Year built: 2000
Utilities & green energy
- Electric: 220 Volts
- Sewer: Septic Tank
- Water: Public
- Utilities for property: Cable Available, Electricity Available, High Speed Internet, Natural Gas Available, Underground Utilities, Water Available
Community & HOA
Community
- Features: Playground, Pool, Street Lights, Tennis Court(s)
- Security: Carbon Monoxide Detector(s), Smoke Detector(s)
- Subdivision: Holcombes Farm
HOA
- Has HOA: Yes
- Services included: Management Fee, Swimming, Tennis
- HOA fee: $1,150 annually
Location
- Region: Milton
Financial & listing details
- Price per square foot: $234/sqft
- Tax assessed value: $624,300
- Annual tax amount: $5,683
- Date on market: 2/10/2026
- Cumulative days on market: 7 days
- Listing agreement: Exclusive Right To Sell
- Listing terms: Cash,Conventional
- Electric utility on property: Yes
Price history
| Date | Event | Price |
|---|---|---|
| 4/3/2026 | Sold | $1,130,000$234/sqft |
Source:  GAMLS #10689115 Report a problem GAMLS #10689115 Report a problem | ||
| 2/27/2026 | Pending sale | $1,130,000$234/sqft |
Source:  FMLS GA #7716266 Report a problem FMLS GA #7716266 Report a problem | ||
| 2/11/2026 | Listed for sale | $1,130,000+158%$234/sqft |
Source: FMLS GA #7716266 Report a problem | ||
| 3/20/2003 | Sold | $437,972+4%$91/sqft |
Source: Public Record Report a problem | ||
| 5/30/2000 | Sold | $421,000$87/sqft |
Source: Public Record Report a problem | ||
Public tax history
| Year | Property taxes | Tax assessment |
|---|---|---|
| 2025 | $5,683 -4.9% | $249,720 +0.2% |
| 2024 | $5,975 +9.3% | $249,280 |
| 2023 | $5,467 -5.9% | $249,280 |
| 2022 | $5,810 -0.7% | $249,280 +3% |
| 2021 | $5,850 -13.4% | $242,040 +1.2% |
| 2020 | $6,752 -1.4% | $239,200 +1.8% |
| 2019 | $6,850 | $234,960 +2.4% |
| 2018 | $6,850 | $229,440 +4.1% |
| 2017 | $6,850 +0.8% | $220,400 |
| 2016 | $6,796 +1.1% | $220,400 |
| 2015 | $6,725 +53.1% | $220,400 +41.2% |
| 2014 | $4,392 -5.2% | $156,040 -8.7% |
| 2013 | $4,633 -0.4% | $170,840 |
| 2012 | $4,652 | $170,840 -6.6% |
| 2011 | -- | $182,840 |
| 2010 | $4,877 +2.6% | $182,840 |
| 2009 | $4,755 | $182,840 |
| 2008 | -- | $182,840 -0.1% |
| 2007 | $4,601 | $183,000 +7.7% |
| 2005 | -- | $169,880 +8.5% |
| 2004 | $4,810 -20.5% | $156,600 -6.1% |
| 2002 | $6,054 -2.7% | $166,800 |
| 2001 | $6,223 | $166,800 |
Find assessor info on the county website
Neighborhood: 30004
Nearby homes
- $1,149,3005 bd4 ba4.2k sqft640 Oak Farm Ln, Milton, GA 30004Off Market

- $1,147,0005 bd5 ba4.7k sqft105 Holcombe Hill Ct, Milton, GA 30004Off Market
- $1,390,6005 bd5 ba5.7k sqft200 Holcombe Hill Ln, Milton, GA 30004Off Market
- $1,115,8005 bd4 ba4.2k sqft625 Oak Farm Ln, Milton, GA 30004Off Market
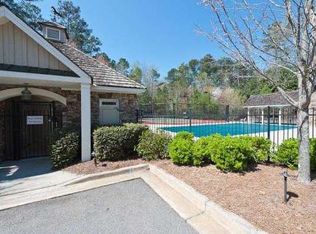
- $1,146,5004 bd3 ba3.4k sqft615 Oak Farm Ln, Milton, GA 30004Off Market
- $1,062,0004 bd3 ba3.9k sqft645 Oak Farm Ln, Milton, GA 30004Off Market
- $1,304,9005 bd6 ba6k sqft115 Holcombe Hill Ct, Milton, GA 30004Off Market
- $1,590,0006 bd6 ba6.2k sqft210 Holcombe Hill Ln, Milton, GA 30004Off Market
Nearby schools
GreatSchools rating
- 8/10Summit Hill Elementary SchoolGrades: PK-5Distance: 0.6 mi
- 8/10Northwestern Middle SchoolGrades: 6-8Distance: 1.6 mi
- 10/10Cambridge High SchoolGrades: 9-12Distance: 3.1 mi
Schools provided by the listing agent
- Elementary: Summit Hill
- Middle: Northwestern
- High: Cambridge
Source: GAMLS. This data may not be complete. We recommend contacting the local school district to confirm school assignments for this home.
Get a cash offer in 3 minutes
Find out how much your home could sell for in as little as 3 minutes with a no-obligation cash offer.
Estimated market value
$1,106,200
Get a cash offer in 3 minutes
Find out how much your home could sell for in as little as 3 minutes with a no-obligation cash offer.
Estimated market value
$1,106,200
- Georgia
- Fulton County
- Milton
- 30004
- 630 Oak Farm Ln
