Skip main navigation
Off market
  • $1,440,300

    630 Oakwood Dr, Glastonbury, CT 06033

    4beds
    6,332sqft
    SingleFamily
    Built in 2002
    3.85 Acres Lot
    $1,440,300 Zestimate®
    $227/sqft
    $6,761 Estimated rent

    Home value

    $1,440,300

    $1.33M - $1.57M

    $6,761/mo

    Zestimate® history
    Loading
    Loading...

    Owner options

    List your home for rent

    $6,761/mo

    Rent Zestimate®

    Find your next renter with Zillow Rental Manager. Plus, with online applications, you can quickly screen prospective tenants – for free.

    Learn more

    $6,761/mo

    Rent Zestimate®

    Refinance and save

    $8,682/mo

    Est. payment

    Refinancing to a lower rate could help reduce your monthly payments and save thousands over the life of the loan.

    See today's rates

    $8,682/mo

    Est. payment

    Explore your selling options

    Work with a Zillow partner agent

    Leverage their expertise and Zillow's premium Showcase listings to get your home seen by more buyers.

    Get started

    List with your own agent

    Get your home in front of millions of buyers by listing it on Zillow.

    Learn how to do it

    Sell it yourself

    Take full control of how buyers see your home on Zillow by listing For Sale by Owner (FSBO).

    List your home

    What's special

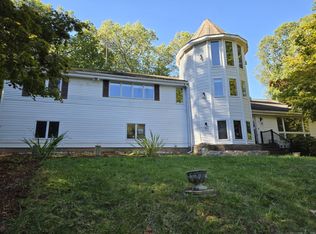
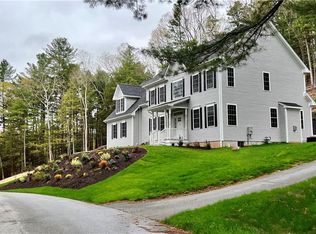
    EXQUISITE 14 room Cape Cod style home nestled on 4 lush acres, built by premier builder as his own home. A craftsman style masterpiece, this home was the winner of the 2003 HOBI award Custom Home of the Year with its timeless and tasteful interior design and unsurpassed architectural detail at every turn. The entire home is fitted with custom Eagle brand windows, the Rolls Royce of windows, and they offer captivating views of beautiful natural surroundings. Custom cabinetry and built-ins throughout by Brunahans including dining room with built in dessert station and warming drawer and Great room with entertainment center and bar. Also enjoy a magnificent sunroom/den, library with cherry coffered ceiling, 5 bedrooms including a gorgeous first floor master suite and one in the lower level in law apartment, and 5 1/2 baths. Off the main level is a concrete terrace with inset glass to provide light to the ground level concrete porch Last but NOT LEAST: a walkout base level featuring recreation area, media room, studio/office and a fabulous apartment with its own private, level entrance and the same detail found throughout the home, including beautiful fireplace The exterior presents the same understated elegance that defines this entire property, with wood shingles reminiscent of a beach house of the 1920's, barrel ceilinged breezeway with granite floor, and heated garage with half bath and 4-bays - one large enough for a boat or car lift. ABSOLUTELY AMAZING

    This property is not currently displayed as for sale or rent on Zillow. This may be different from what's on other websites or public sources.

    Facts & features

    Interior

    Bedrooms & bathrooms
    • Bedrooms: 4
    • Bathrooms: 7
    • Full bathrooms: 5
    • 1/2 bathrooms: 2
    Heating
    • Baseboard, Radiant, Oil
    Cooling
    • Central
    Appliances
    • Included: Dishwasher, Dryer, Range / Oven, Refrigerator, Washer
    Features
    • Has fireplace: Yes
    Interior area
    • Total interior livable area: 6,332 sqft

    Property

    Parking
    • Total spaces: 4
    • Parking features: Garage - Attached
    Features
    • Exterior features: Wood
    Lot
    • Size: 3.85 Acres
    Details
    • Parcel number: GLASMG6B4900LE020AA

    Construction

    Type & style
    • Home type: SingleFamily
    • Architectural style: Colonial
    Materials
    • Roof: Shake / Shingle
    Condition
    • Year built: 2002

    Community & HOA

    Location
    • Region: Glastonbury

    Financial & listing details

    • Price per square foot: $227/sqft
    • Tax assessed value: $794,100
    • Annual tax amount: $26,070

    Price history

    DateEventPrice
    2/28/2019Sold$825,000-2.9%$130/sqft
    Source: Smart MLS #170144348 Report a problem
    12/12/2018Pending sale$849,900$134/sqft
    Source: Berkshire Hathaway HomeServices New England Properties #170144348 Report a problem
    11/19/2018Price change$849,900-5%$134/sqft
    Source: Berkshire Hathaway HomeServices New England Properties #170144348 Report a problem
    5/9/2018Price change$894,500-10.4%$141/sqft
    Source: Berkshire Hathaway HomeServices New England Properties #170144348 Report a problem
    4/3/2018Listed for sale$998,500+302.6%$158/sqft
    Source: Berkshire Hathaway HomeServices New England Properties #170144348 Report a problem
    10/31/2003Sold$248,000$39/sqft
    Source: Public Record Report a problem

    Public tax history

    YearProperty taxesTax assessment
    2025$26,070 +2.8%$794,100
    2024$25,356 +3%$794,100
    2023$24,625 +0.9%$794,100 +21.4%
    2022$24,394 +2.5%$654,000 +2.6%
    2021$23,799 +1.1%$637,700
    2020$23,531 +1.5%$637,700
    2019$23,187 +1%$637,700
    2018$22,957 +4.5%$637,700 +8.7%
    2017$21,976 +2.9%$586,800
    2016$21,360 $586,800
    Find assessor info on the county website

    Neighborhood: 06033

    Nearby schools

    GreatSchools rating
    Get pre-qualified for a loan
    At Zillow Home Loans, we can pre-qualify you in as little as 5 minutes with no impact to your credit score.

    An equal housing lender. NMLS #10287.

    Sell for more on Zillow
    Get a Zillow Showcase℠ listing at no additional cost and you could sell for .
    $1,440,300
    2% more
    +$28,806
    With Zillow Showcase(estimated)
    $1,469,106