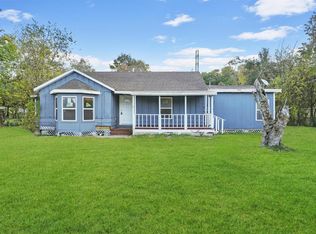
Situated on a sprawling, cross-fenced corner lot just under a quarter acre, this property offers an incredible amount of outdoor space and versatility. Outside, you'll find a detached two-car garage, an additional carport for extra covered parking, a massive covered concrete patio that's perfect for entertaining, and a storage shed/workshop ideal for projects, hobbies, or additional storage. Whether you need room for vehicles, outdoor gatherings, or weekend projects, this property delivers. Inside, the move-in ready home has been beautifully updated. The spacious kitchen features granite countertops, abundant cabinetry, and generous prep space, making it ideal for both everyday living and entertaining. Updated laminate flooring flows through the main living areas, while brand-new carpet adds comfort to the bedrooms. The HVAC system was replaced in 2019, providing added peace of mind and improved energy efficiency. Call the listing agent today to schedule your private showing!
Pending
Price cut: $5.9K (8/19)
$149,000
630 Orange St, La Marque, TX 77568
3beds
1,436sqft
Single Family Residence
Built in 1958
8,999 Square Feet Lot
$-- Zestimate®
$104/sqft
$-- HOA
What's special
- 80 days
- 141
- 8
Zillow last checked:
Listing updated:
Listed by:
Jonathan Brubaker TREC #0644447 832-405-5959,
Edgewater Realty
Source: HAR,MLS#: 70961415
Facts & features
Interior
Bedrooms & bathrooms
- Bedrooms: 3
- Bathrooms: 1
- Full bathrooms: 1
Rooms
- Room types: Utility Room
Bedroom
- Level: First
- Area: 144
- Dimensions: 12x12
Bedroom
- Level: First
- Area: 132
- Dimensions: 12x11
Bedroom
- Level: First
- Area: 168
- Dimensions: 14x12
Heating
- Electric
Cooling
- Ceiling Fan(s), Electric
Appliances
- Included: Electric Oven, Freestanding Oven, Electric Range, Free-Standing Range, Dishwasher
- Laundry: Electric Dryer Hookup, Washer Hookup
Features
- All Bedrooms Down
- Flooring: Carpet, Vinyl
Interior area
- Total structure area: 1,436
- Total interior livable area: 1,436 sqft
Property
Parking
- Total spaces: 4
- Parking features: Detached, Additional Parking, Double-Wide Driveway, Attached Carport
- Garage spaces: 2
- Carport spaces: 2
- Covered spaces: 4
Features
- Stories: 1
- Patio & porch: Covered, Patio/Deck, Porch
- Fencing: Back Yard,Cross Fenced,Full
Lot
- Size: 8,999 Square Feet
- Features: Back Yard, Corner Lot, Subdivided, 1/4 Up to 1/2 Acre
Details
- Additional structures: Shed(s), Workshop
- Parcel number: 277500115308000
Construction
Type & style
- Home type: SingleFamily
- Architectural style: Traditional
- Property subtype: Single Family Residence
Materials
- Wood Siding
- Foundation: Block & Beam
- Roof: Composition
Condition
- New construction: No
- Year built: 1958
Utilities & green energy
- Sewer: Public Sewer
- Water: Public
Community & HOA
Community
- Subdivision: Cook & Stewart
Location
- Region: La Marque
Financial & listing details
- Price per square foot: $104/sqft
- Tax assessed value: $150,000
- Annual tax amount: $3,973
- Date on market: 7/14/2026
Estimated market value
Not available
Estimated sales range
Not available
$1,517/mo
Price history
| Date | Event | Price |
|---|---|---|
| 9/21/2026 | Pending sale | $149,000$104/sqft |
Source:  HAR #70961415 Report a problem HAR #70961415 Report a problem | ||
| 8/19/2026 | Price change | $149,000-3.8%$104/sqft |
Source: HAR #70961415 Report a problem | ||
| 8/12/2026 | Price change | $154,900-3.1%$108/sqft |
Source: HAR #70961415 Report a problem | ||
| 7/14/2026 | Price change | $159,900-3%$111/sqft |
Source: HAR #70961415 Report a problem | ||
| 5/27/2026 | Price change | $164,900-2.9%$115/sqft |
Source: HAR #76252573 Report a problem | ||
| 4/16/2026 | Price change | $169,900-5.6%$118/sqft |
Source: HAR #76252573 Report a problem | ||
| 3/6/2026 | Listed for sale | $179,900$125/sqft |
Source: HAR #35028183 Report a problem | ||
| 11/30/2024 | Listing removed | $1,500-3.2%$1/sqft |
Source:  HAR #69822146 Report a problem HAR #69822146 Report a problem | ||
| 10/24/2024 | Listed for rent | $1,550+14.8%$1/sqft |
Source: HAR #69822146 Report a problem | ||
| 6/2/2020 | Listing removed | $1,350$1/sqft |
Source: Edgewater Realty #38420900 Report a problem | ||
| 5/6/2020 | Listed for rent | $1,350$1/sqft |
Source: Edgewater Realty #38420900 Report a problem | ||
Public tax history
| Year | Property taxes | Tax assessment |
|---|---|---|
| 2025 | $1,580 +0.9% | $150,000 |
| 2024 | $1,565 -2.1% | $150,000 +0.7% |
| 2023 | $1,599 -15.9% | $149,000 -9.8% |
| 2022 | $1,902 +21.7% | $165,201 +36.5% |
| 2021 | $1,563 +65.3% | $121,000 +68.8% |
| 2020 | $945 +85% | $71,690 |
| 2019 | $511 -53.7% | $71,690 +81.2% |
| 2018 | $1,103 | $39,560 -1.4% |
| 2017 | $1,103 -0.2% | $40,110 0% |
| 2016 | $1,105 +8.3% | $40,130 |
| 2015 | $1,021 -0.8% | $40,130 |
| 2014 | $1,029 | $40,130 |
| 2013 | -- | $40,130 |
| 2012 | -- | $40,130 |
| 2011 | -- | $40,130 |
| 2010 | -- | $40,130 |
| 2009 | -- | $40,130 -16.9% |
| 2008 | -- | $48,270 |
| 2007 | -- | $48,270 |
| 2006 | -- | $48,270 |
| 2005 | -- | $48,270 |
| 2004 | -- | $48,270 +4.4% |
| 2003 | -- | $46,250 |
| 2002 | -- | $46,250 |
| 2001 | -- | $46,250 |
Find assessor info on the county website
Monthly payment
Est. payment
Payment breakdown
Explore the cost of this home by adjusting the details. Changes won't be saved.Climate risks
Neighborhood: 77568
Nearby schools
Schools provided by the listing agent
- Elementary: Hayley Elementary (Texas City)
- Middle: La Marque Middle School
- High: La Marque High School
Source: HAR. This data may not be complete. We recommend contacting the local school district to confirm school assignments for this home.


Similar homes
- $149,0003 bd1 ba1.3k sqft2807 Fannin St, La Marque, TX 77568For Sale
 MLS ID #73728882, Richard Gannon, RA Brokers. HAR
 - $149,9003 bd2 ba1.3k sqft1405 Palm Ave, La Marque, TX 77568For Sale
 MLS ID #4711819, Steven Franco, Real Broker, LLC. HAR
 - $130,0003 bd2 ba1.7k sqft1633 Hawthorne St, La Marque, TX 77568For Sale
 MLS ID #35665113, Mark Bland, RA Brokers. HAR
 - $150,0003 bd2 ba1.3k sqft917 Laurel St, La Marque, TX 77568For Sale
 MLS ID #5936702, Debra Sanders, United Real Estate. HAR
